This Photo Story was inspired by WXYZ's news article on a mineral well owner who purchased the last remaining mineral well in Mt Clemens and will be opening the first bathhouse in over 100 years. During the 1800s, Mt Clemens was known for it's natural mineral baths and many, even celebrities, flocked to this destination to take in the mineral-infused baths.
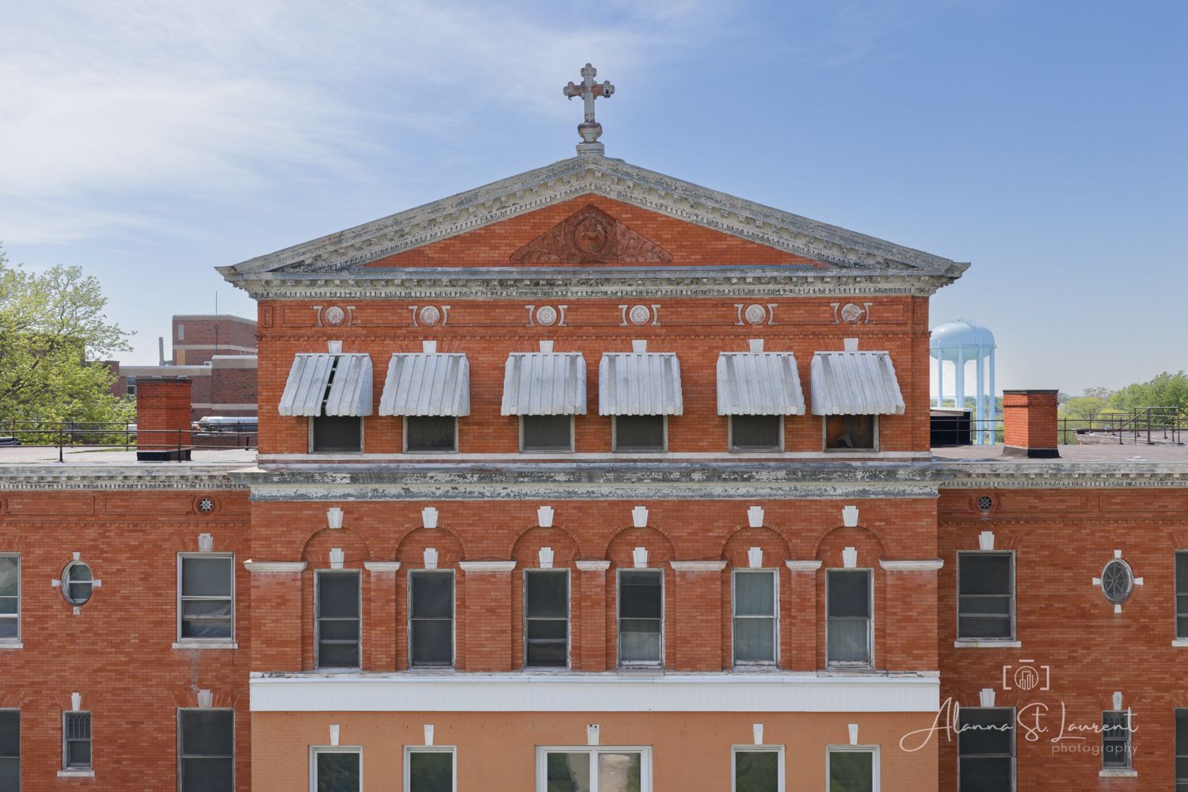
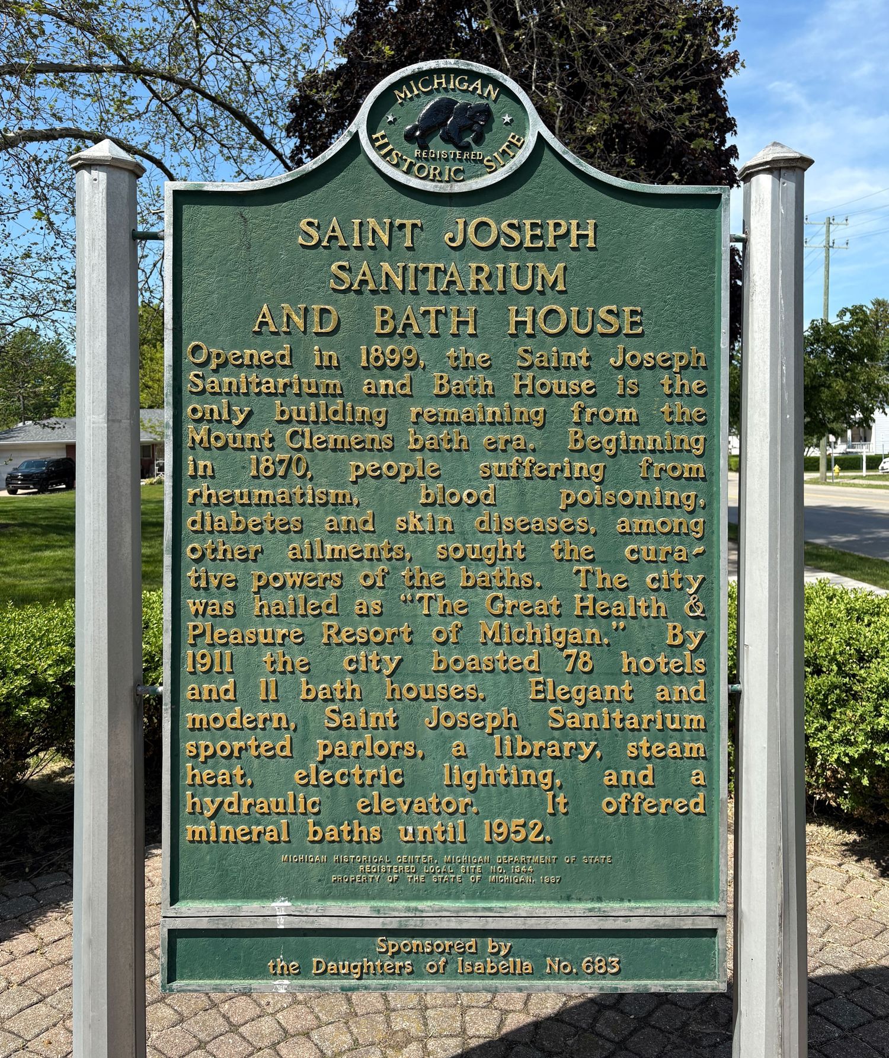
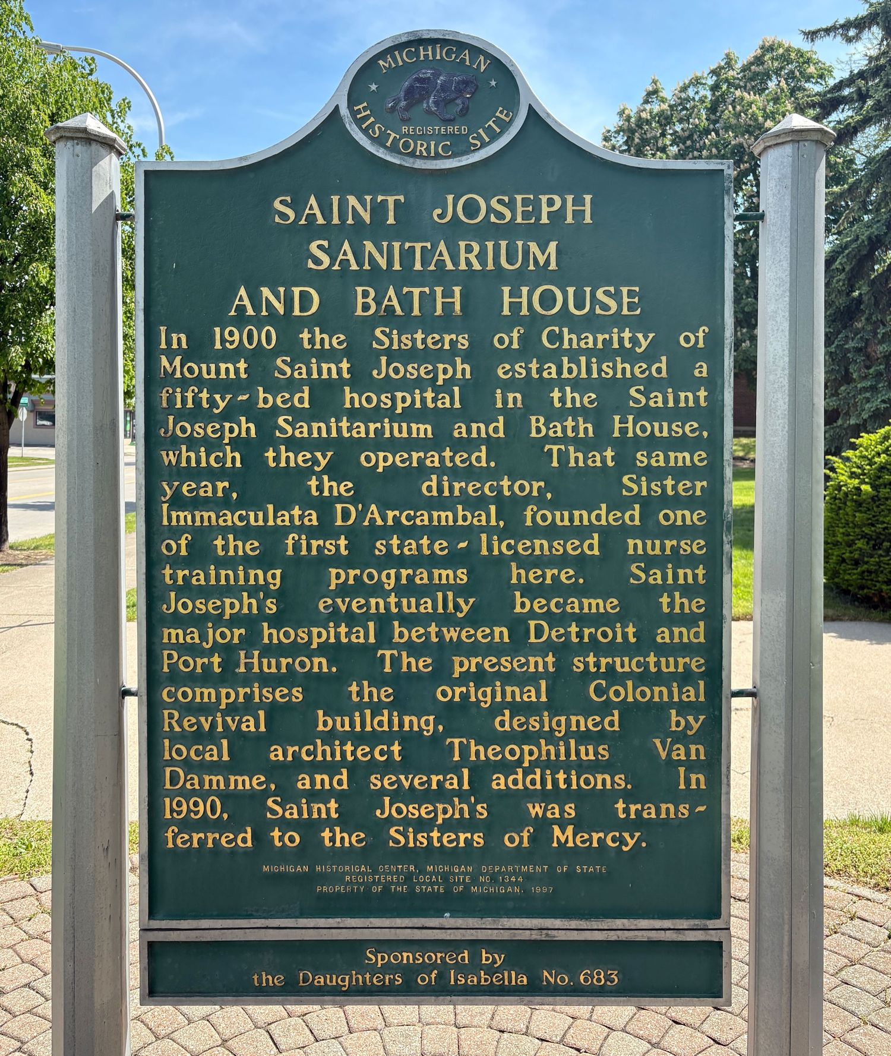
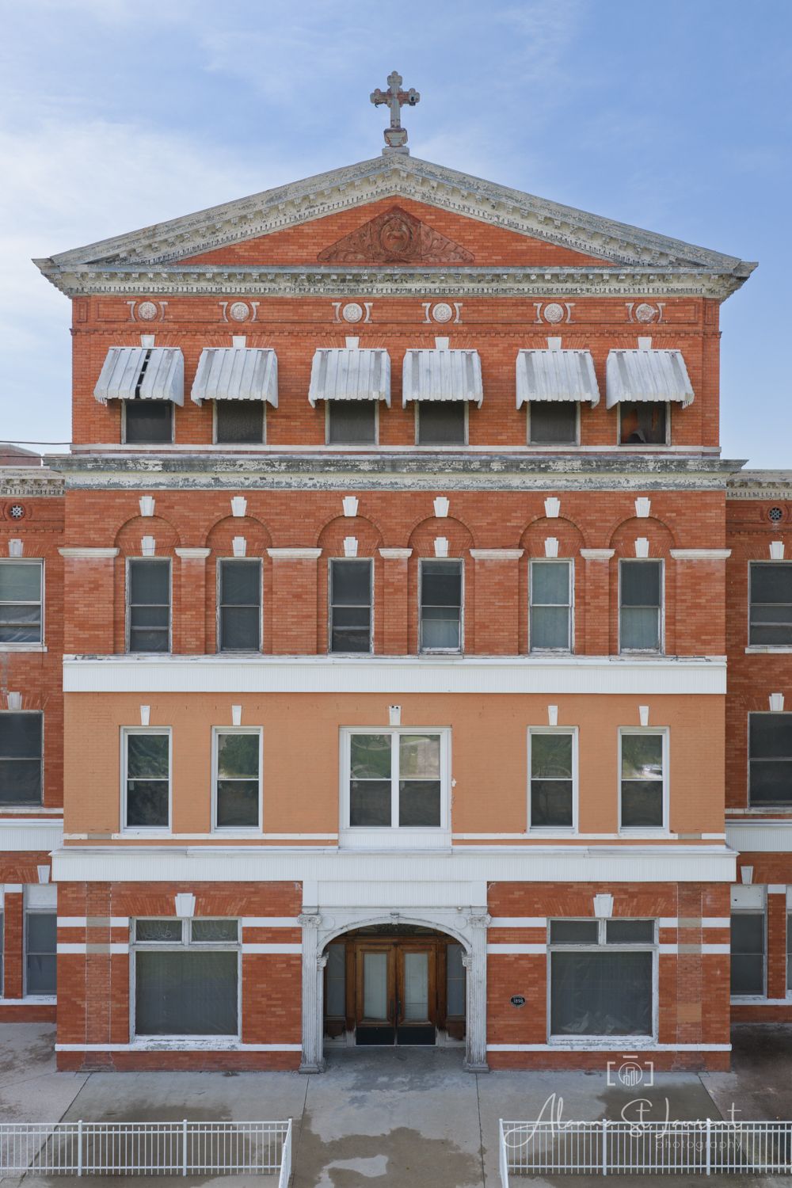
Now, on to the St Joseph Sanitarium. How does this unused Mt Clemens building figure into this latest story? It does so because It is the only remaining structure from the Mt. Clemens bath house era. That in itself makes it interesting. However, you don't have to convince some that it being a sanitarium on its own comes with it's own interest level built in. The sanitarium had it's own baths to treat the patients for a wide variety of ailments. Below is the information from both sides of the Historical Marker in front of the building:
According to the Henry Ford Health website, here is more history on the sanitarium:
1898 - Work on the new sanitarium begins November 4. Drilling for mineral water continued night and day until the healing water was struck on January 11, 1899, at a depth of 1,000 feet.
1899 - The building is formally opened and blessed November 21. A brother and sister from Dunkirk, New York were the first guests to be received at the sanitarium.
1900 - The third floor of the sanitarium is equipped and staffed as a 50-bed hospital. St. Joe's opens the area's first nurse training program.
FUN FACT
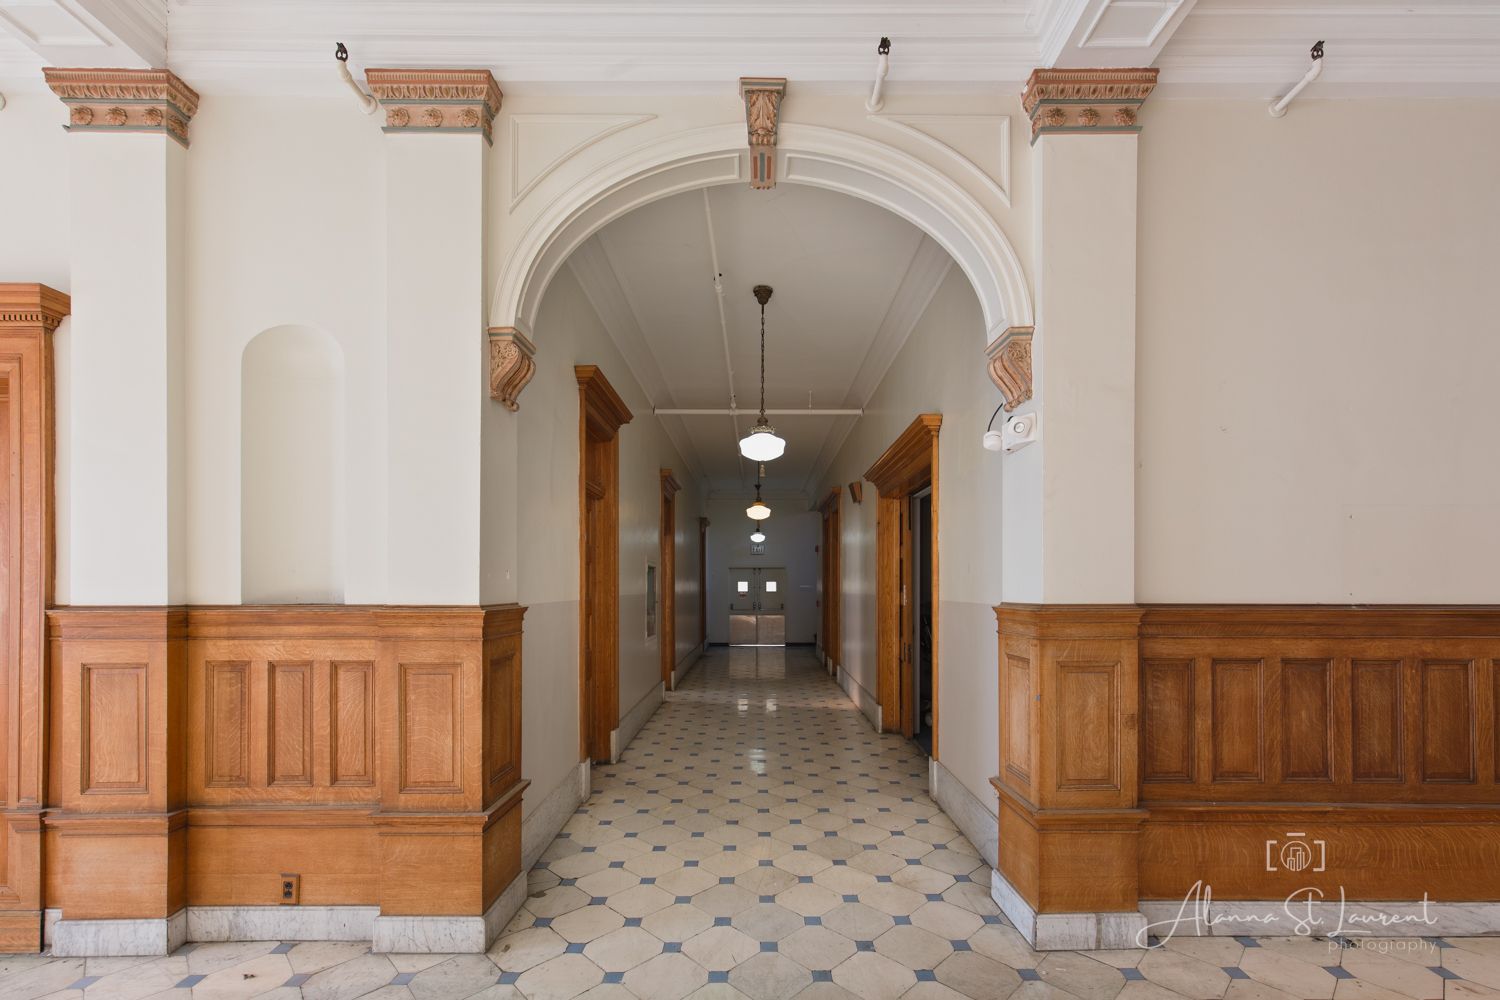
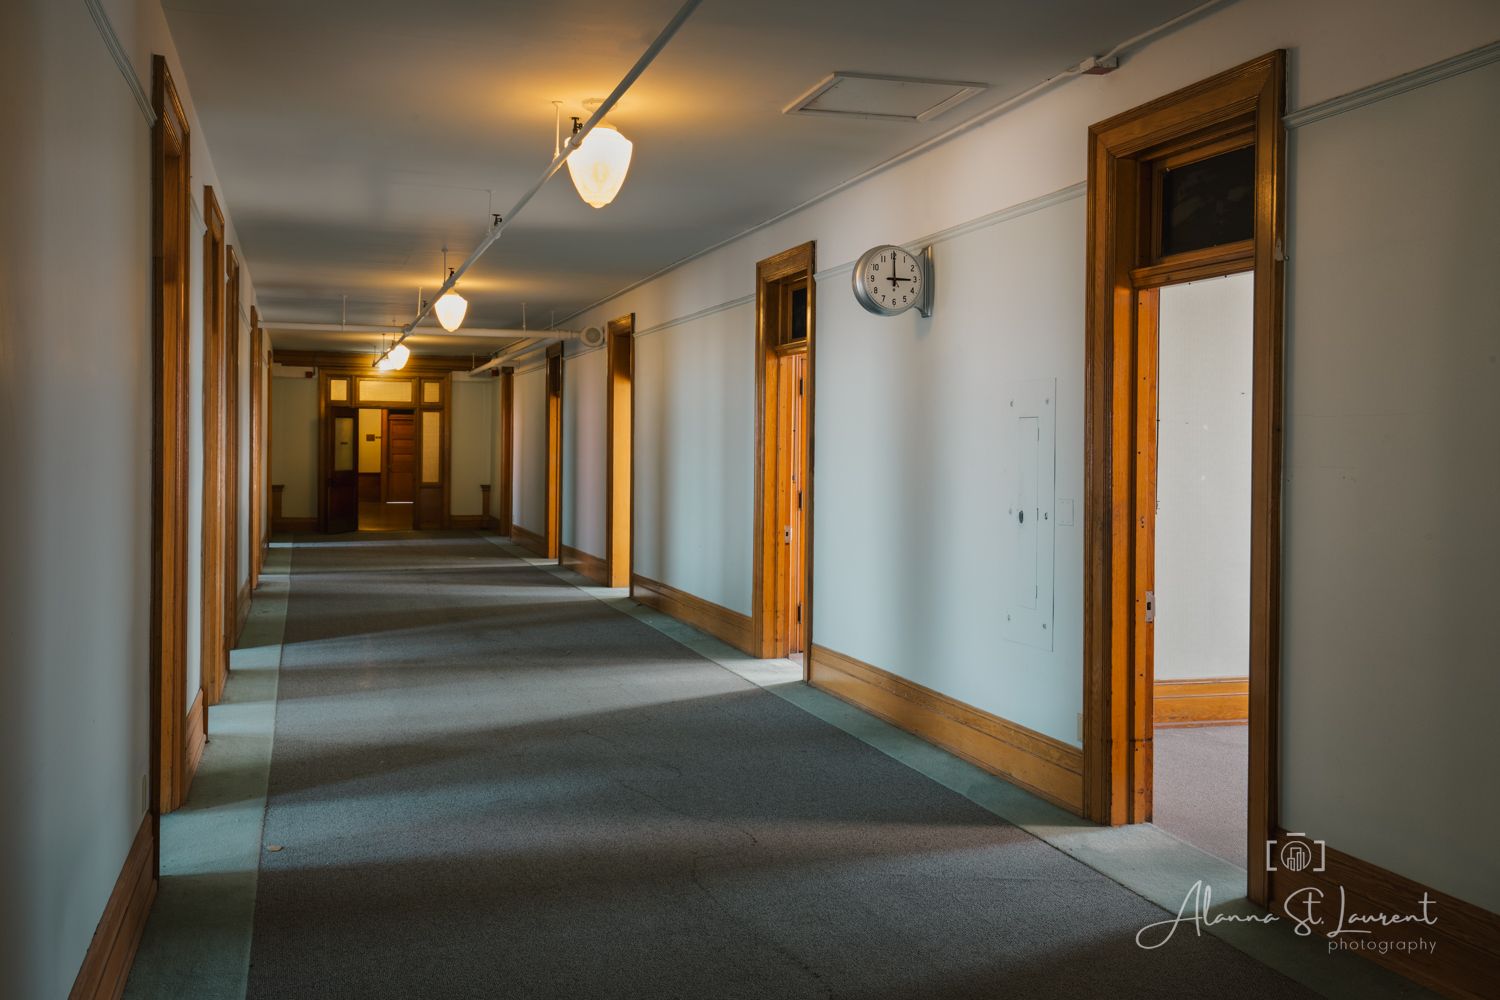
Eminem's music video "3am" was partially filmed inside the St Joseph sanitarium, you can see the hallway and the lobby in the video!
The next naturally occurring question is...how do I fit into this story? It just so happens that back in September 2015, I was given permission to take photos inside the sanitarium. I knew an employee of the hospital that not only helped us get permission, but also came along with us (she is a curious soul just like me!). In this story you will see the photos showing what I saw inside as well as some exterior shots at the end. Thanks to this story, it gave me a reason to edit the images from this shoot (I originally only edited three photos. I am not sure why I didn't edit at the time, but it could be some new images I had taken of another shoot called to me, leaving them to collect dust for a decade).
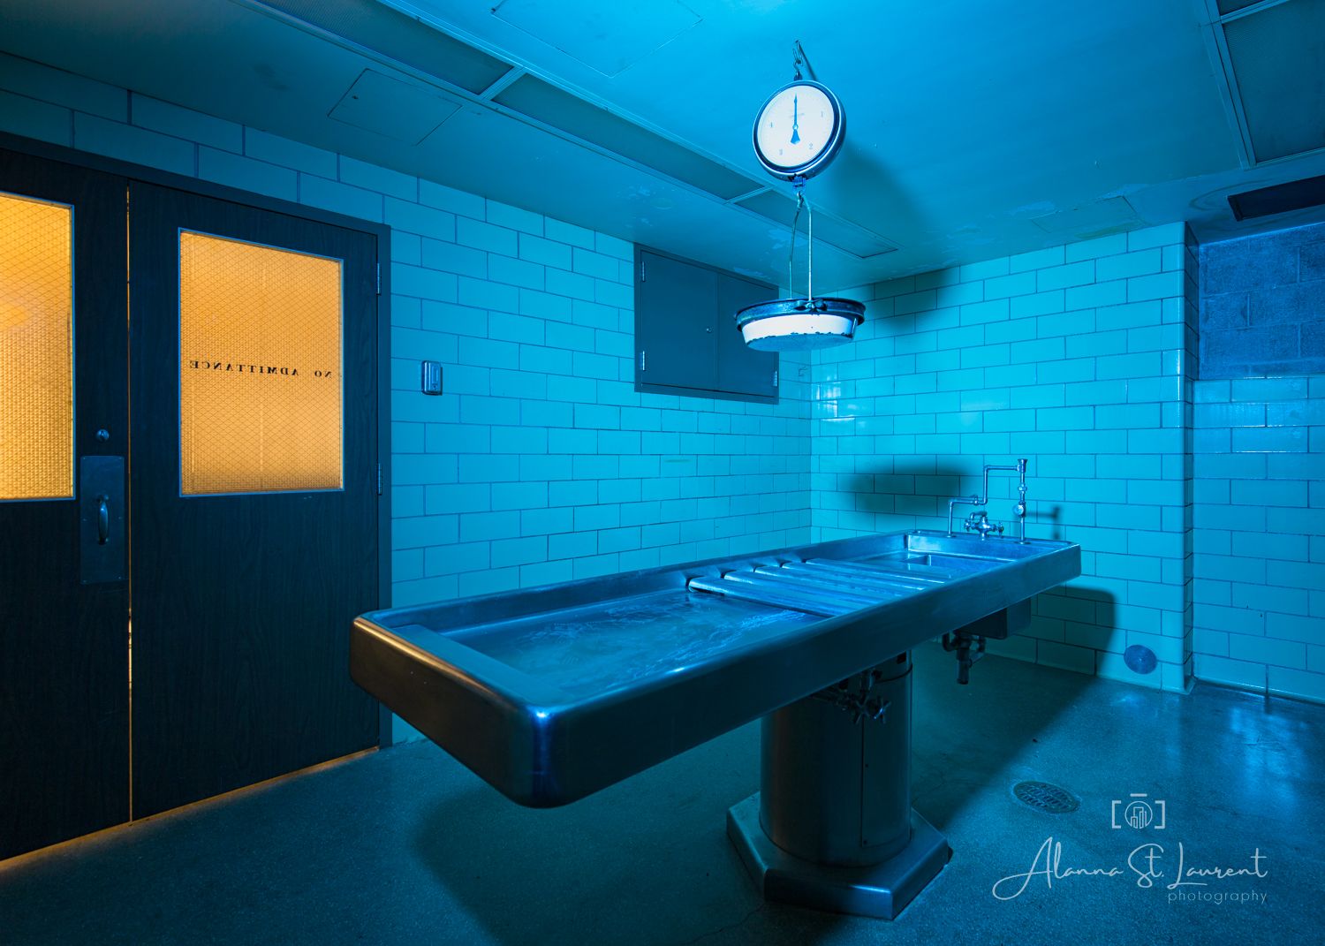
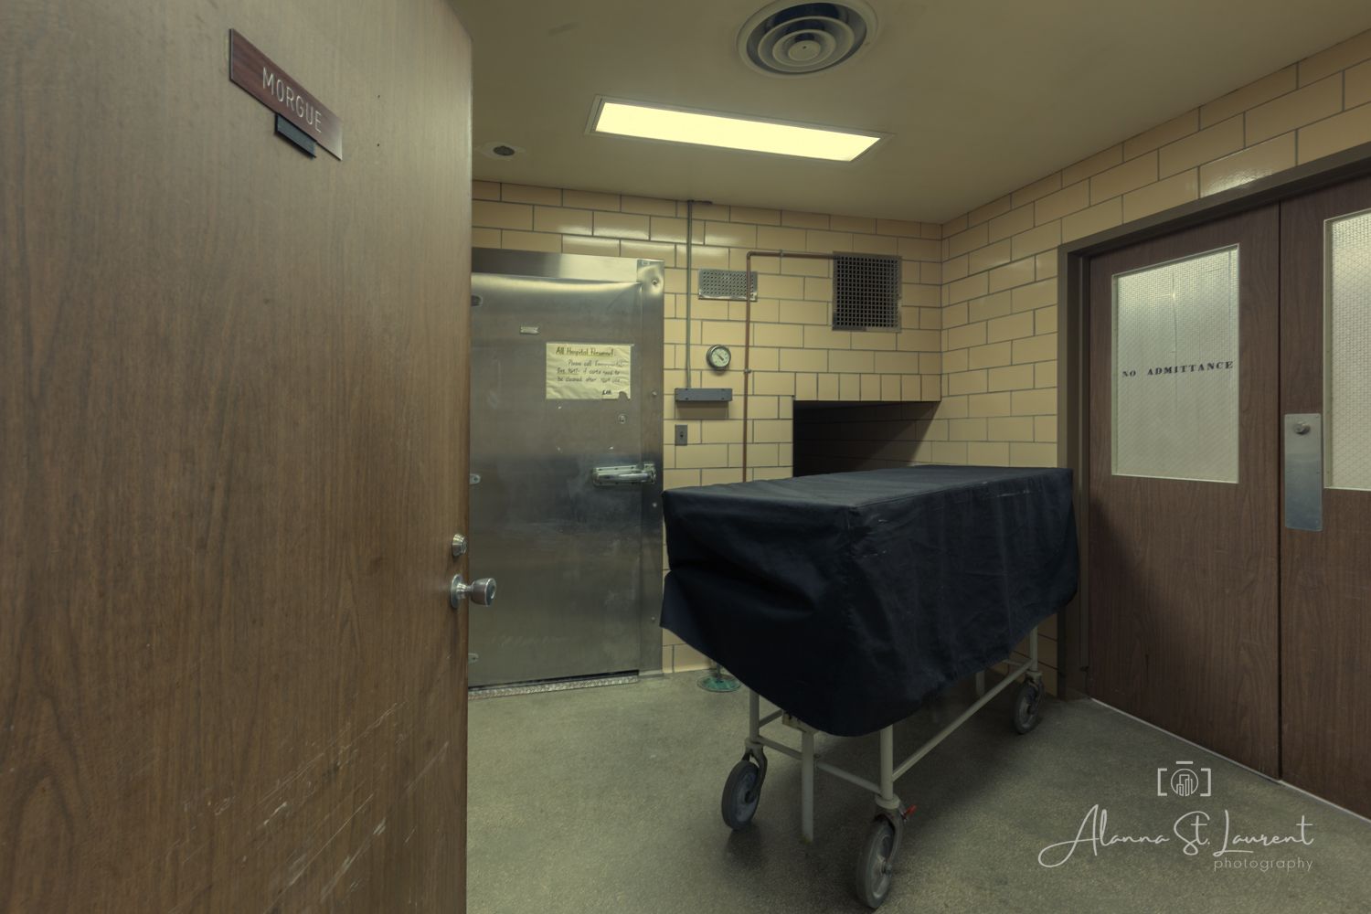
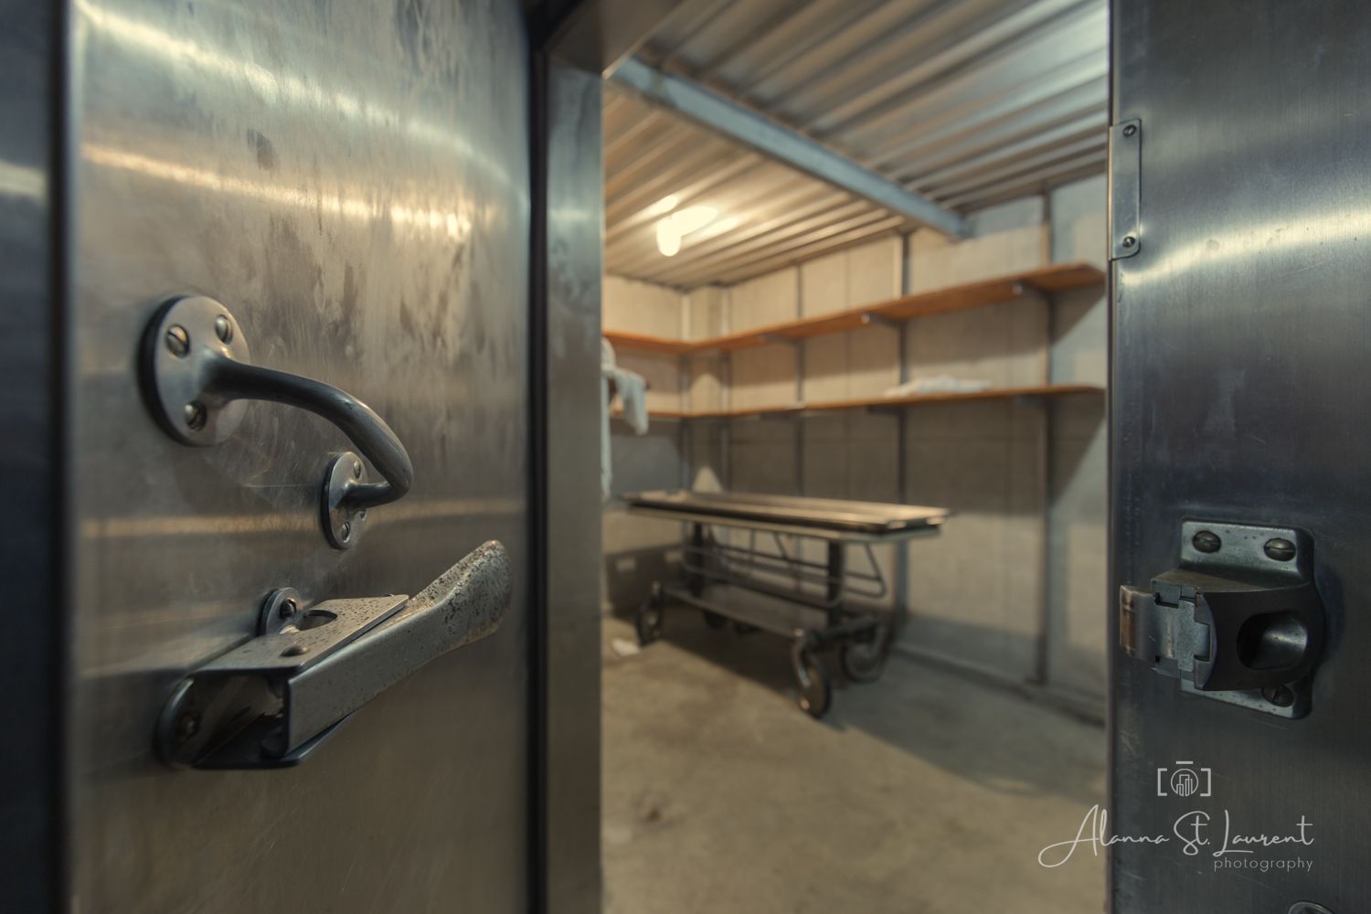
This first set of images is what I imagine anyone who is interested in a sanitarium would want to know...what did the morgue look like? Here you can see images I captured inside the morgue and cooler. No, that blue light in that first photo was not eerily there by happenstance...we brought colored lights with us so we could capture an image such as this. Yes a bit creepy, but I was going for some atmosphere.
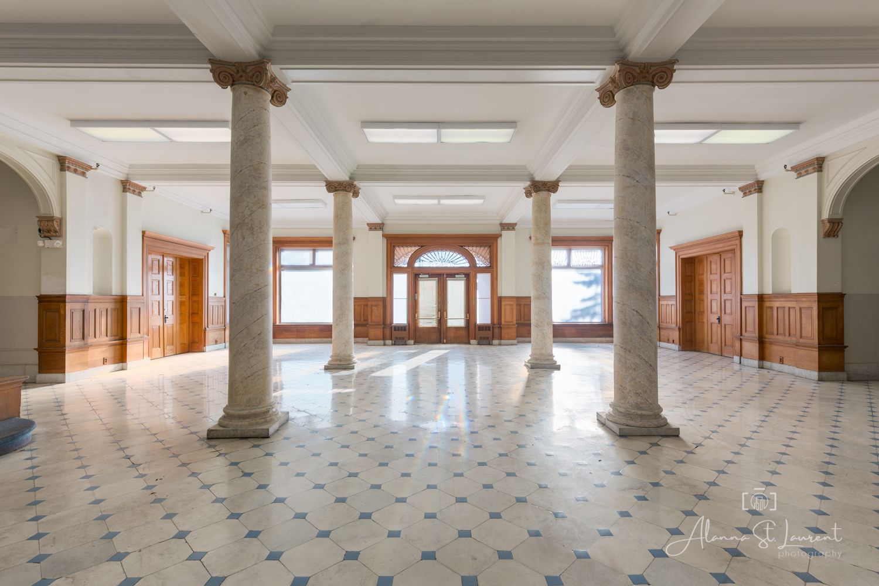
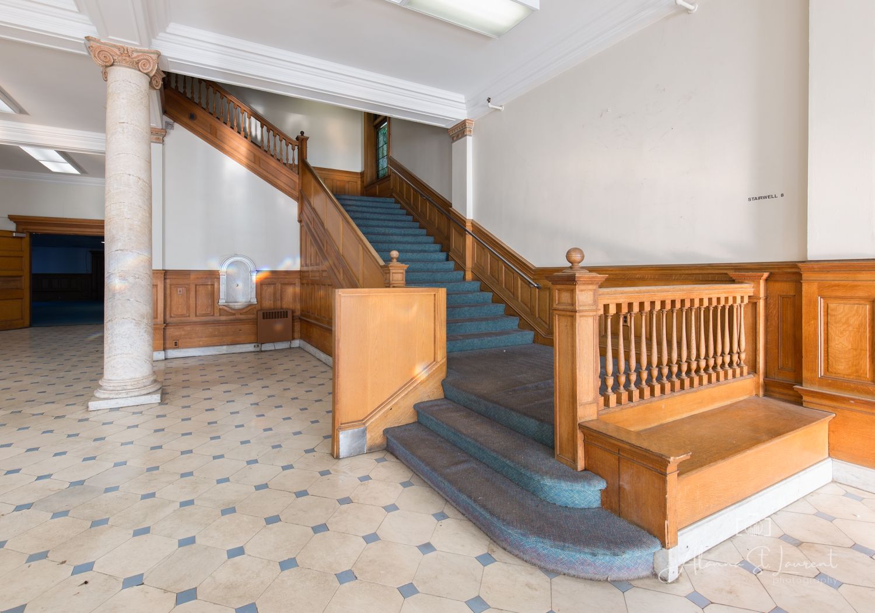
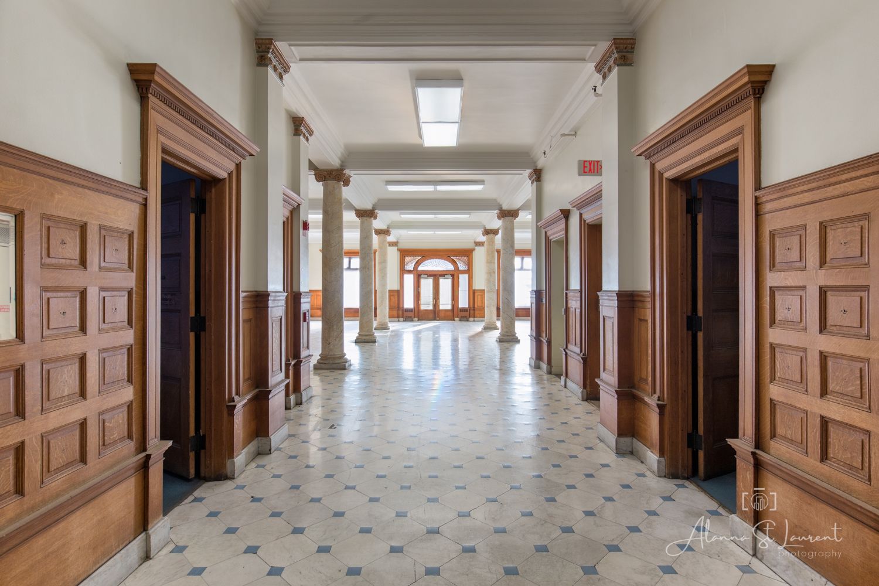
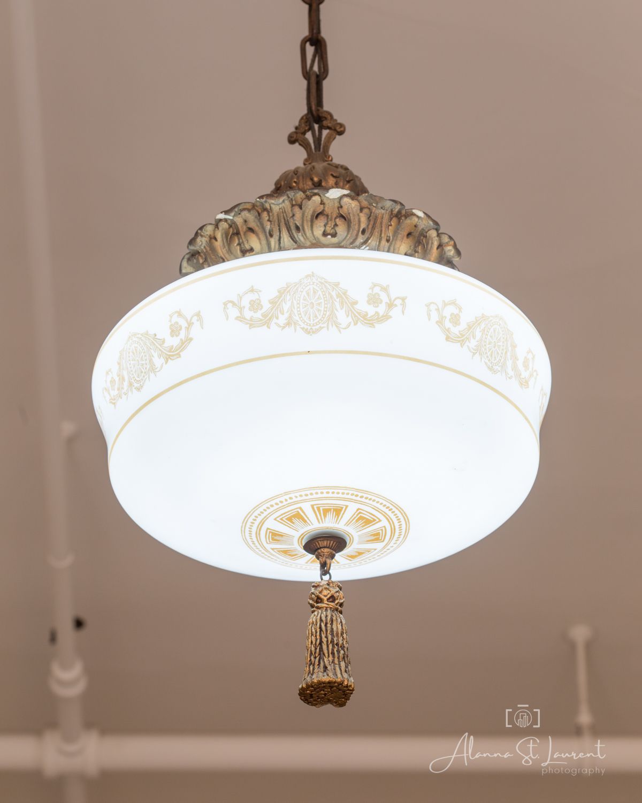
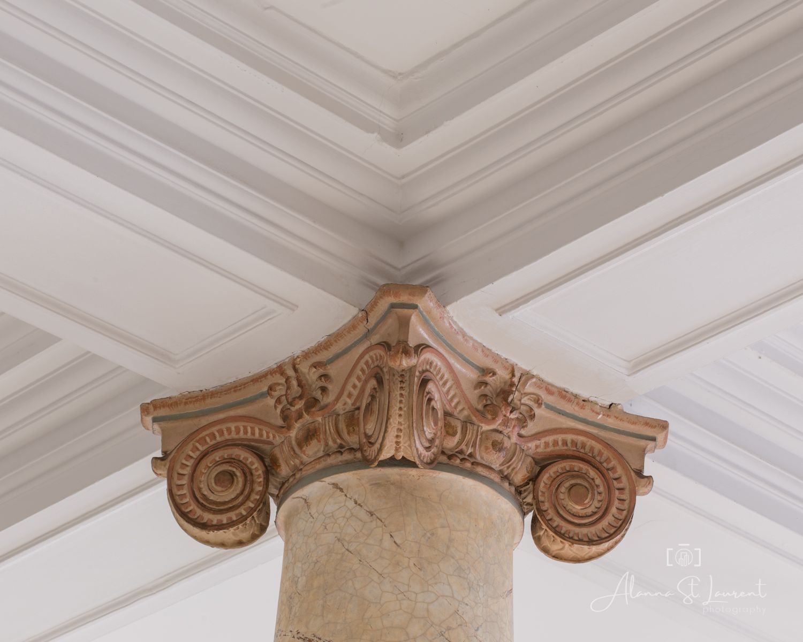
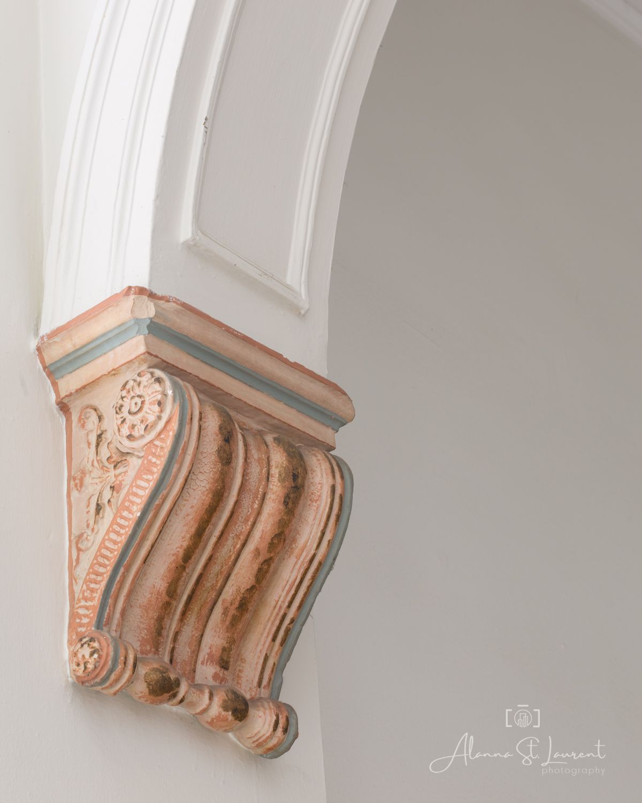
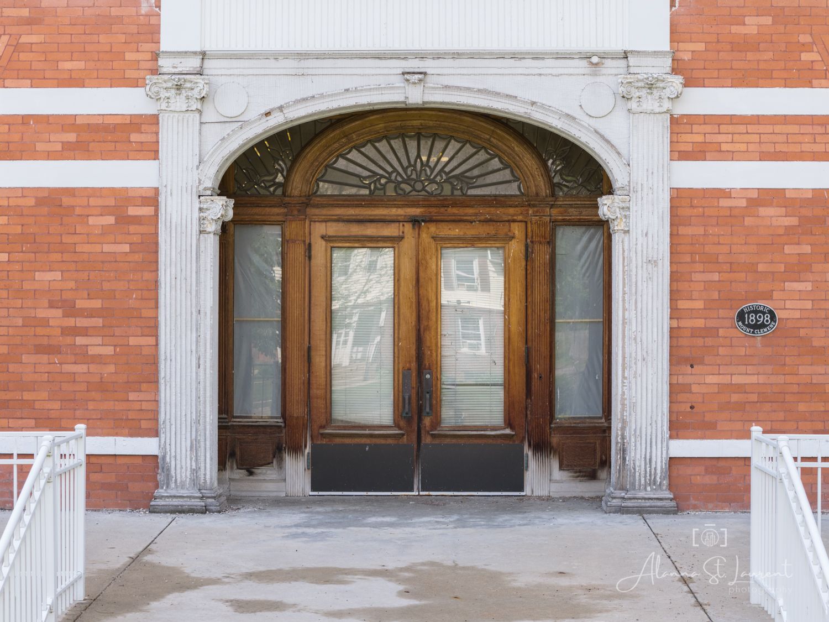
Next is the front entrance and lobby area that includes the the main staircase and a hallway off of the lobby. I took in and appreciated the columns, woodwork and leaded glass. Also includes some closeup architectural details. I love that old light fixture! So fancy.
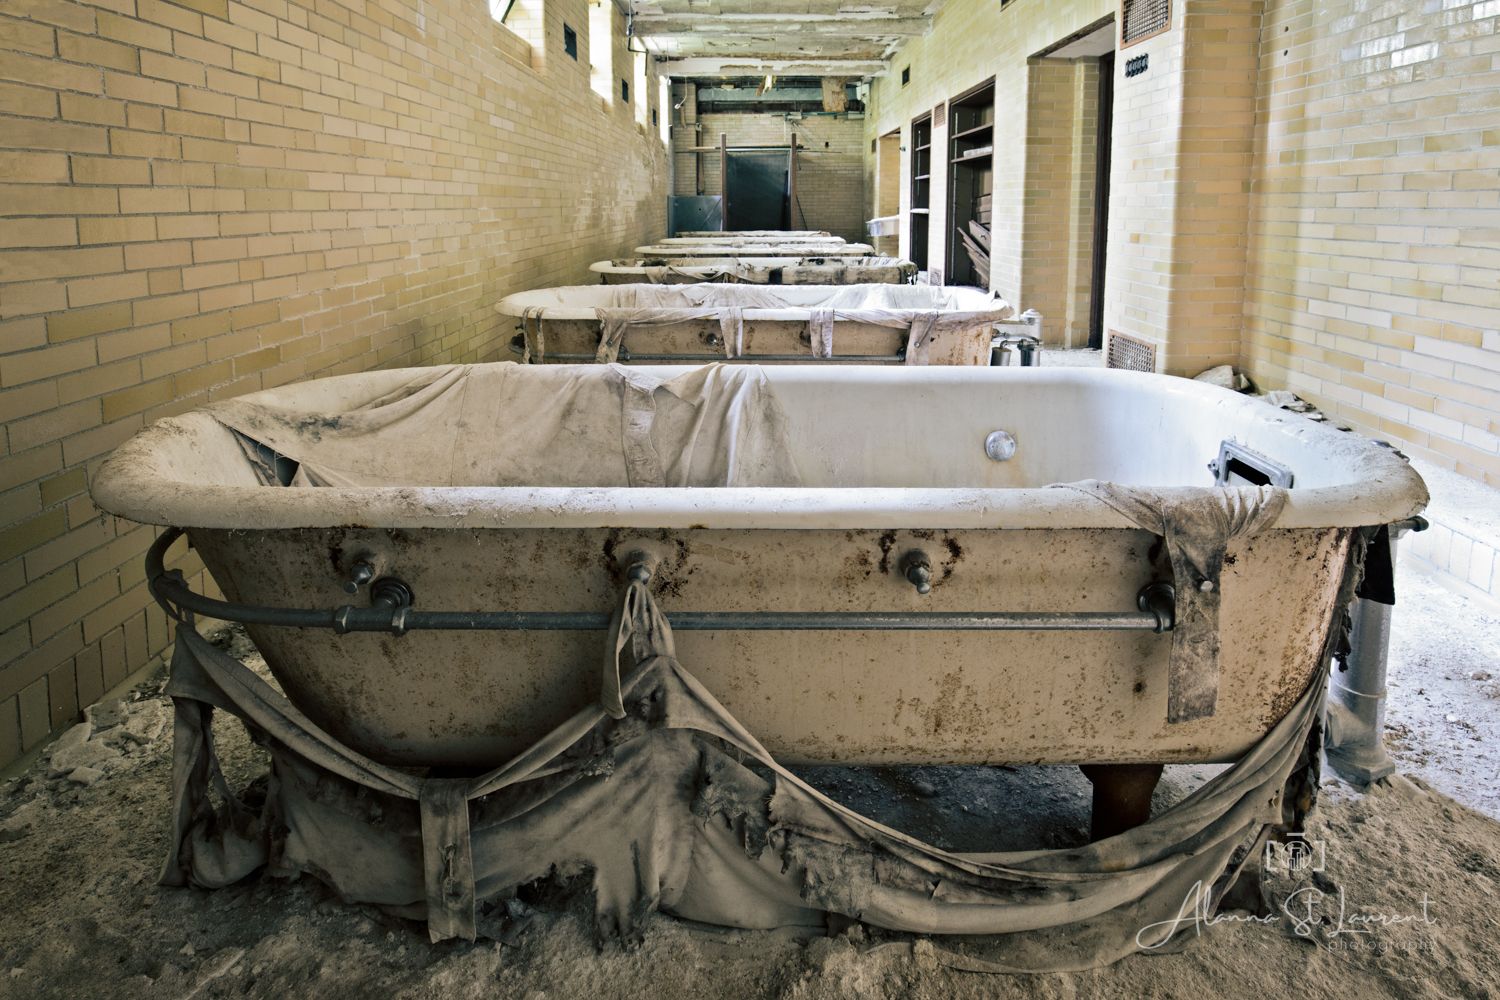
Next, we walked towards the area where the baths had been. I'm not going to lie, I was hoping to find something like this when I walked into the bath house (the image below was taken two years later in 2017 by me while photographing another abandoned psych hospital on the east coast - you can see more abandoned hospital images if you dare). This is exactly what I would have imagined it to be:
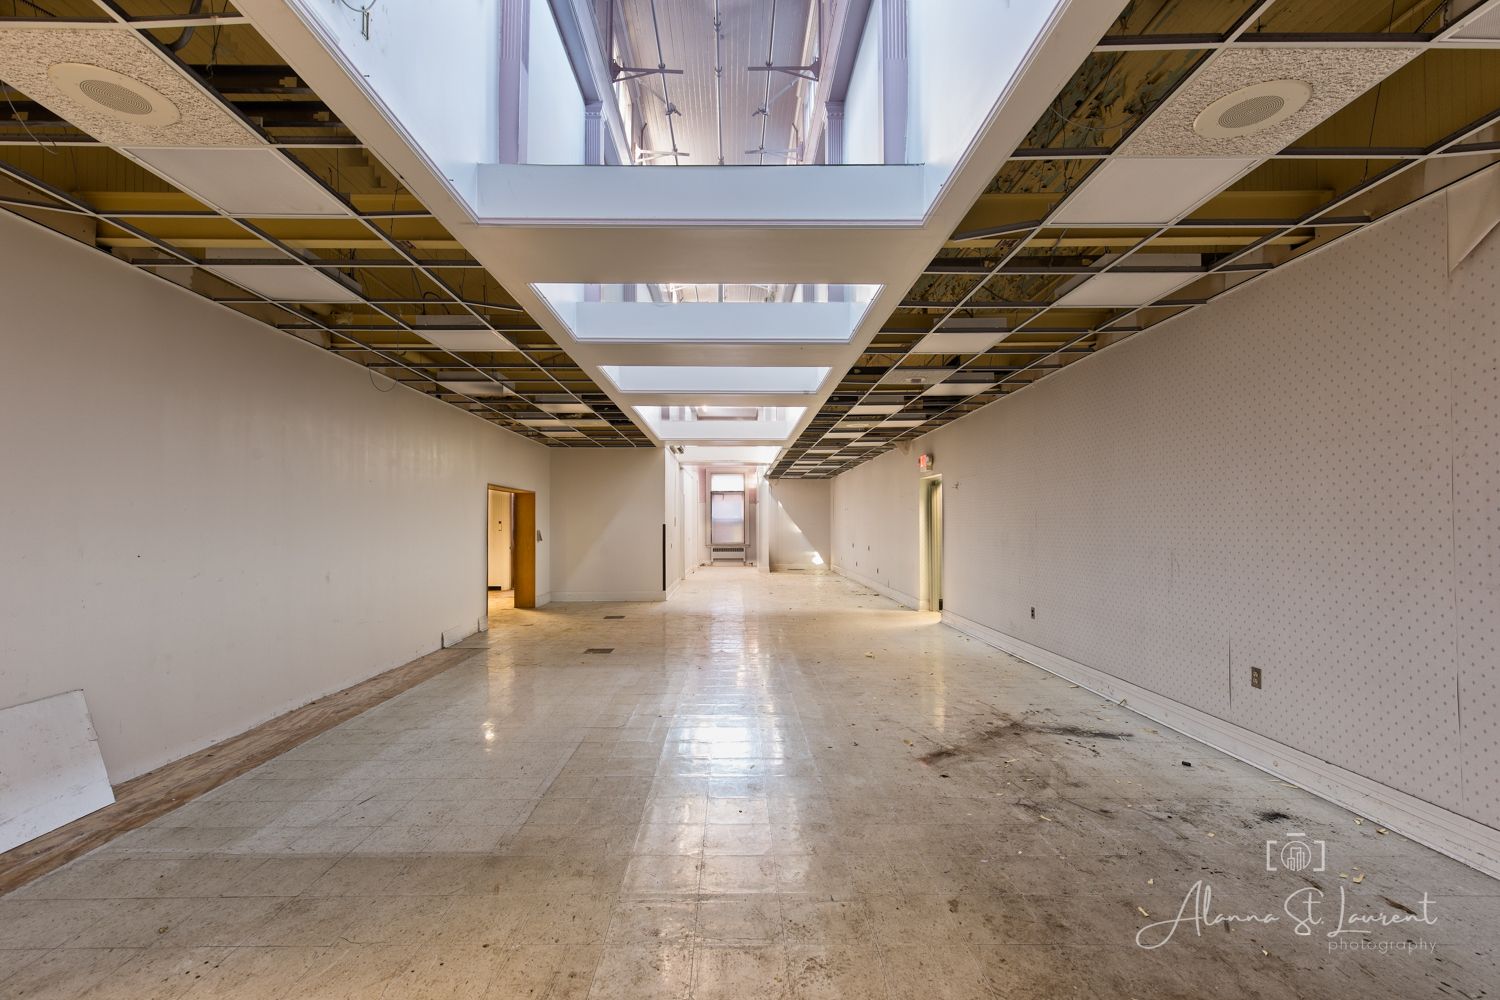
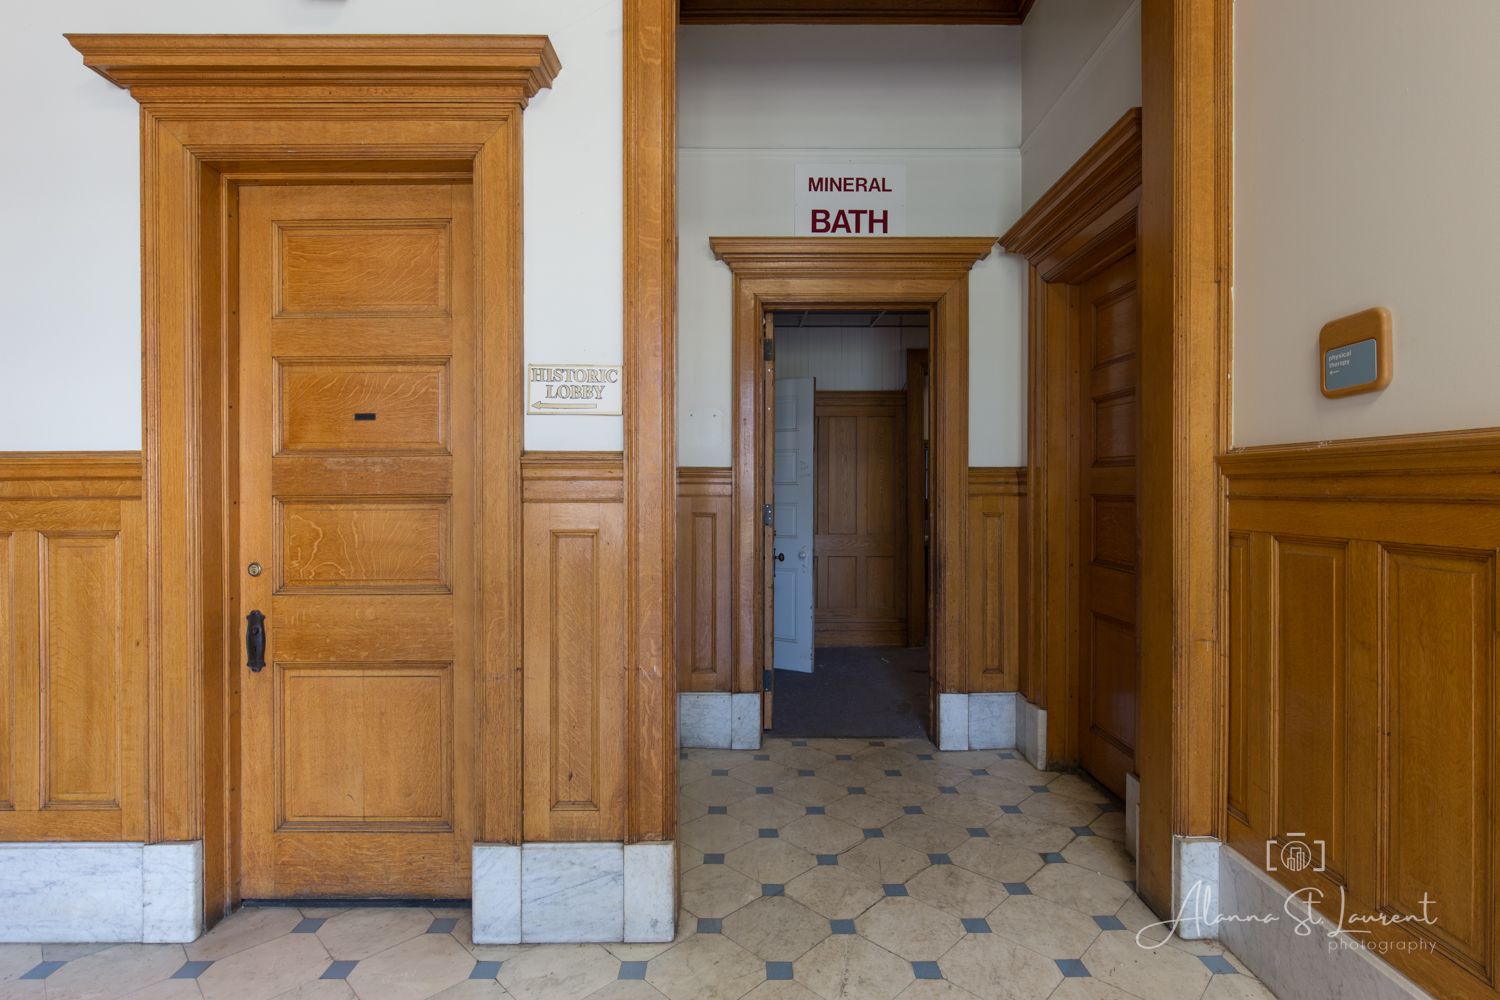
No such luck. Instead, it was just an empty room. A bit disappointing, I have to admit. But, given the hospital was empty, I wasn't completely surprised. At least there was a sign to the mineral baths...
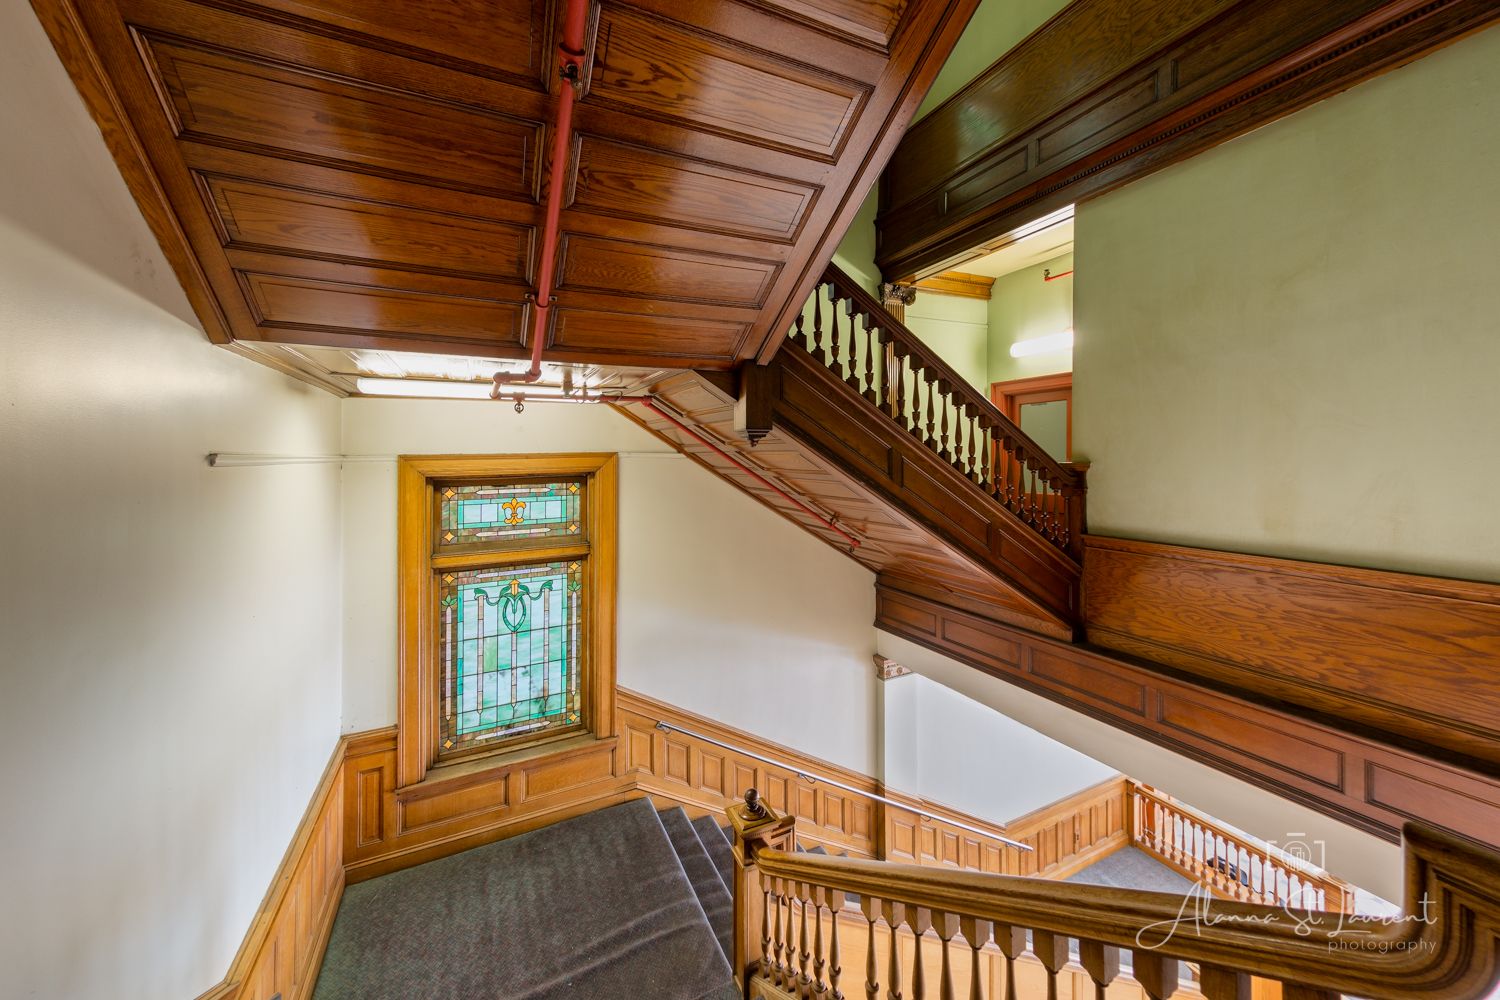
Next were the upper floors. We headed upstairs using the main staircase, and here you see a beautiful stained glass window. Here are some of the things we saw as we wandered through the eerily quiet hallways.
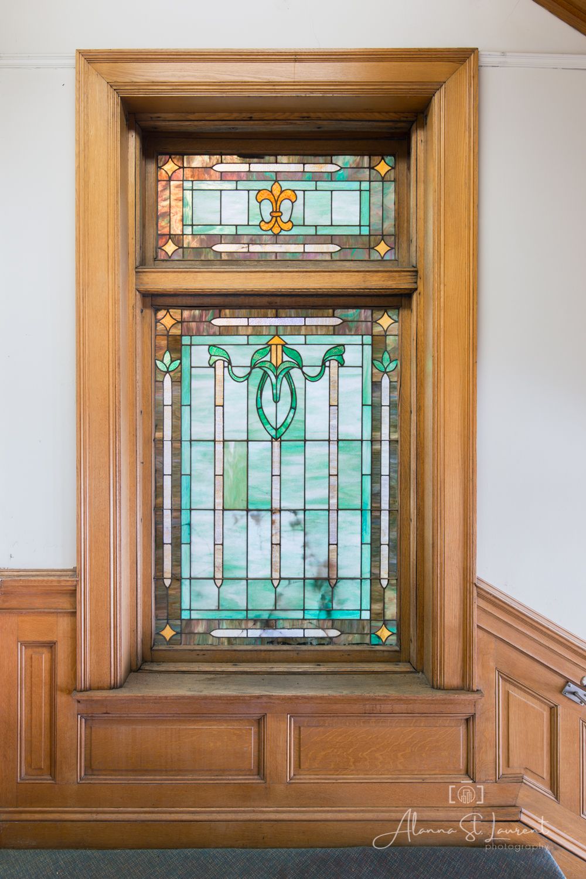
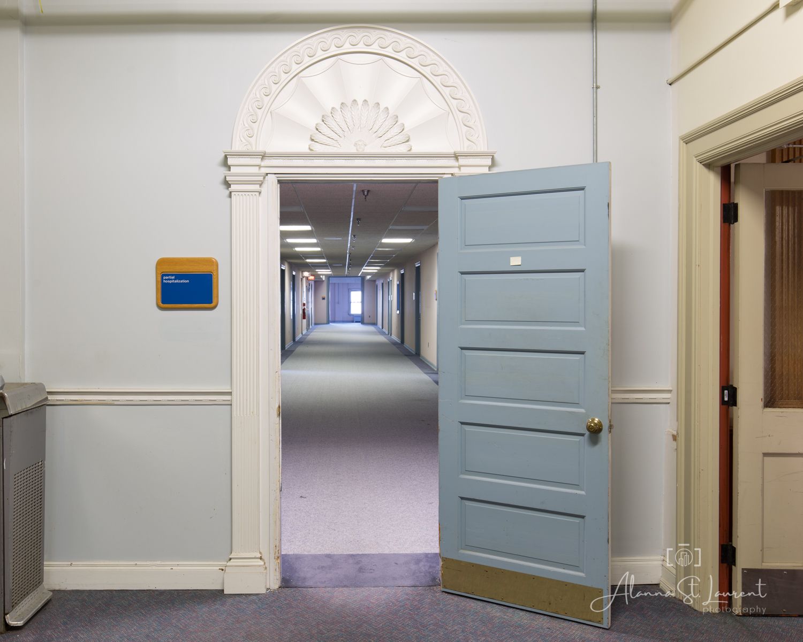
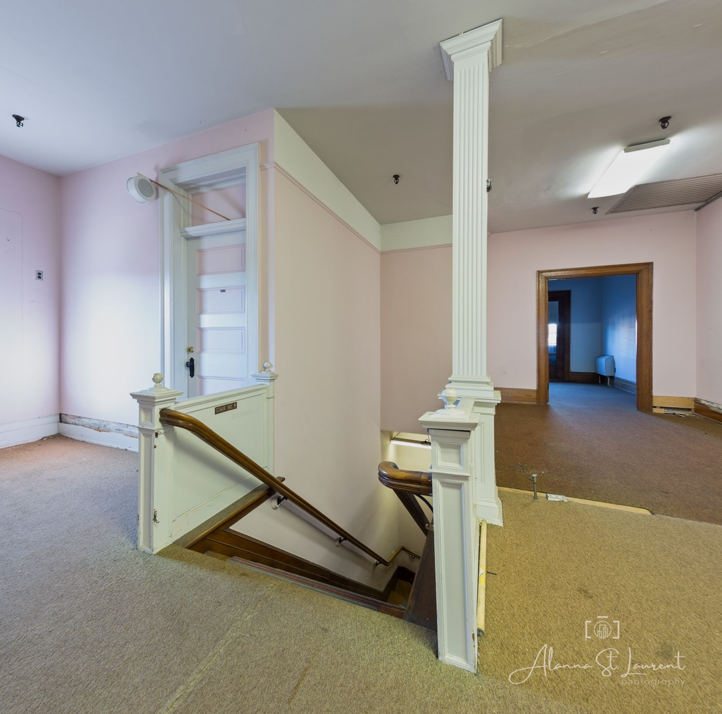
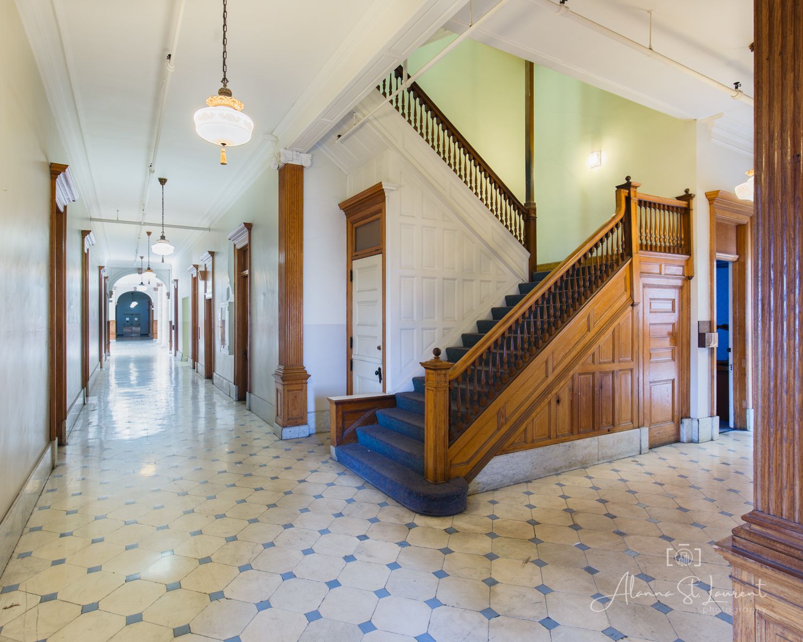
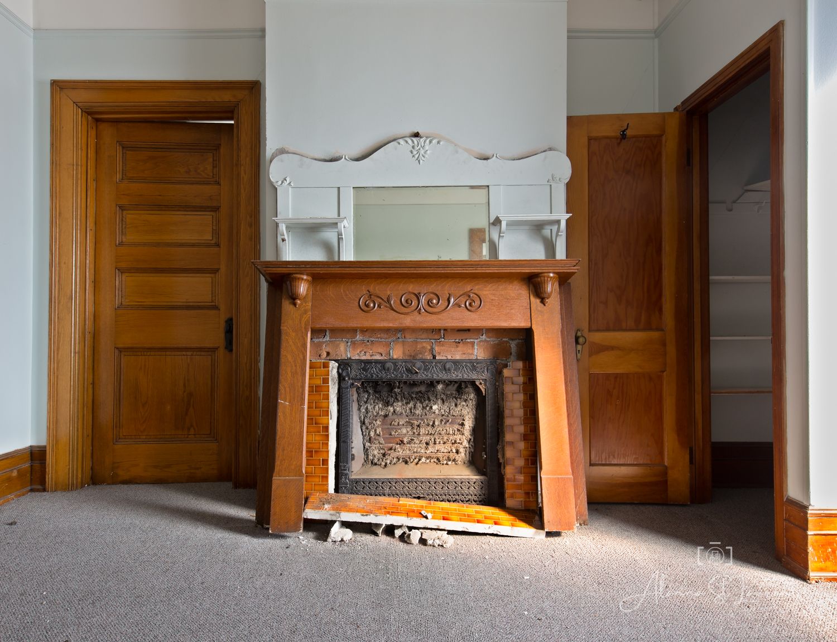
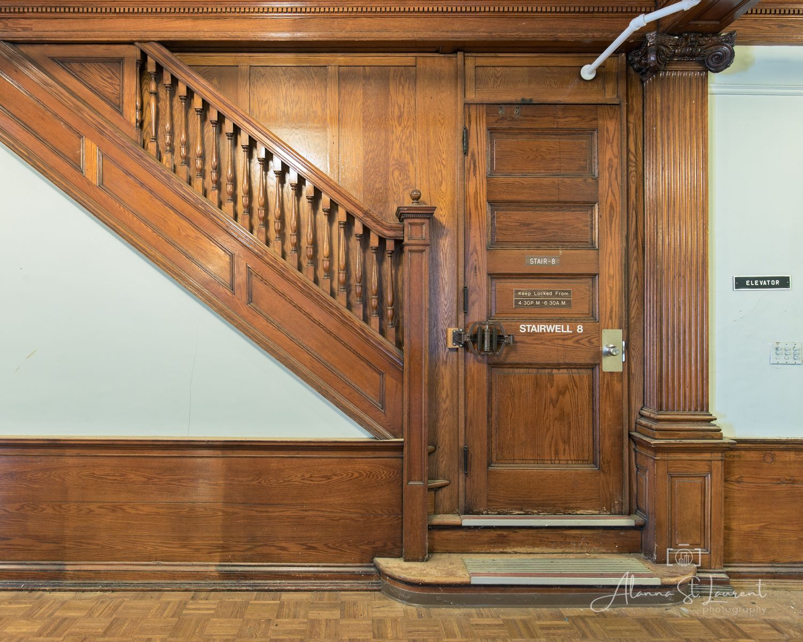
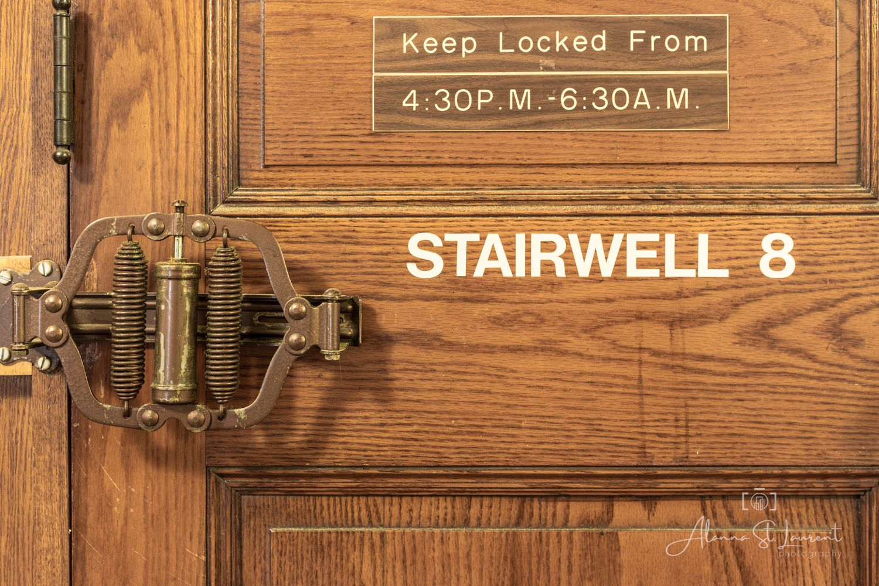
And here is the hallway with the clock that reads 3:00am featured in the Eminem music video. I'm glad to see they left it as is, I mean, it just makes the scene.
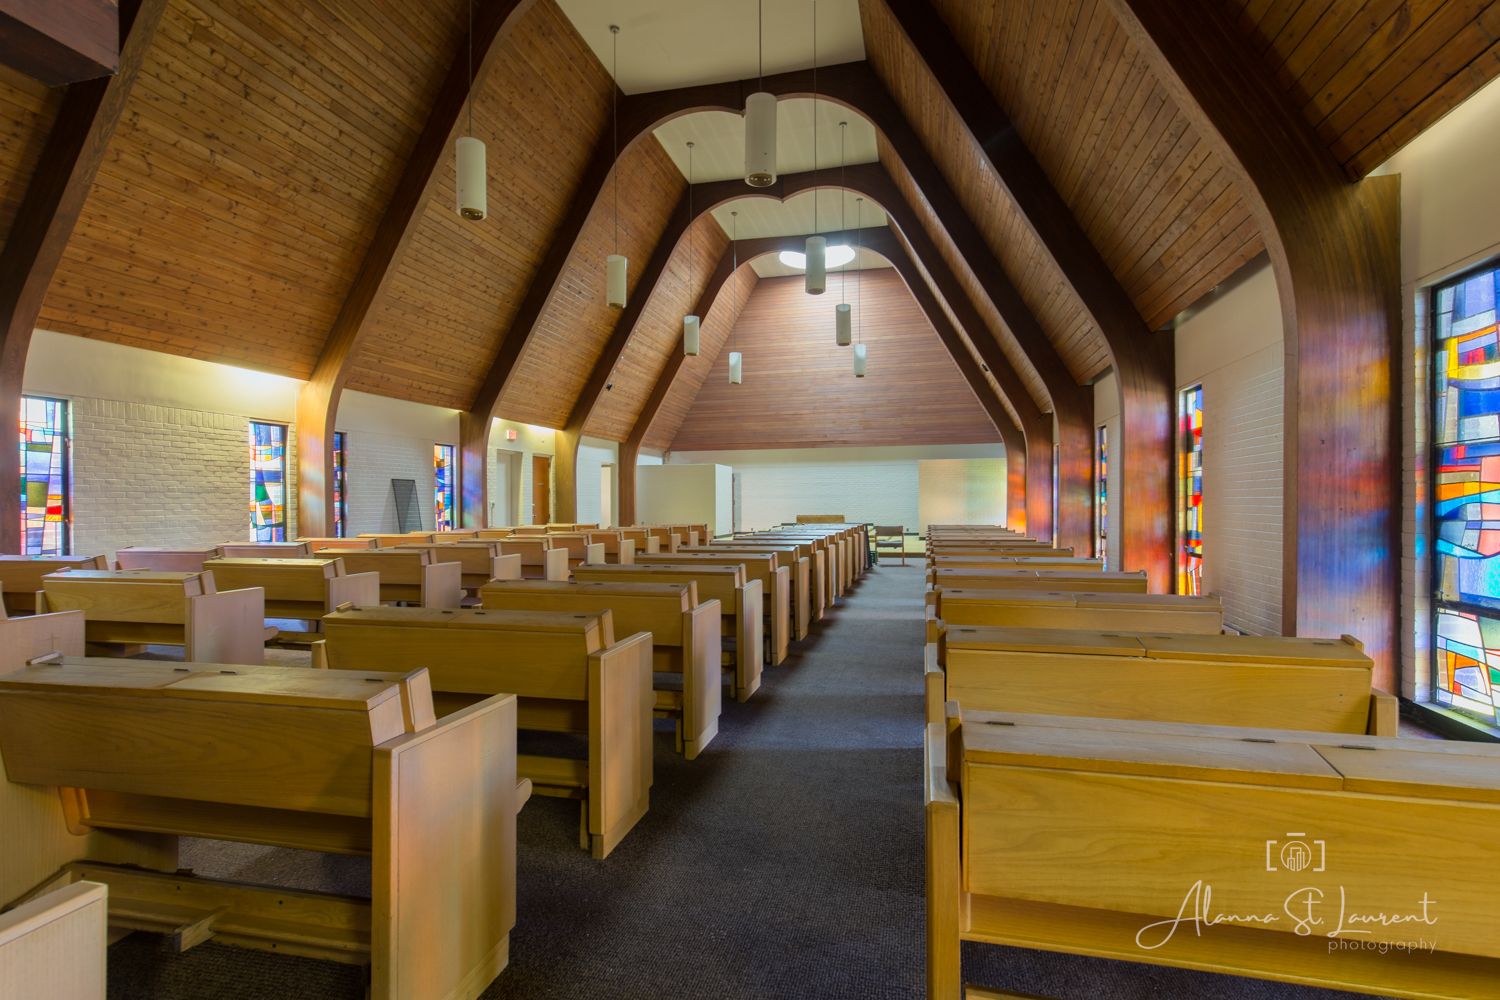
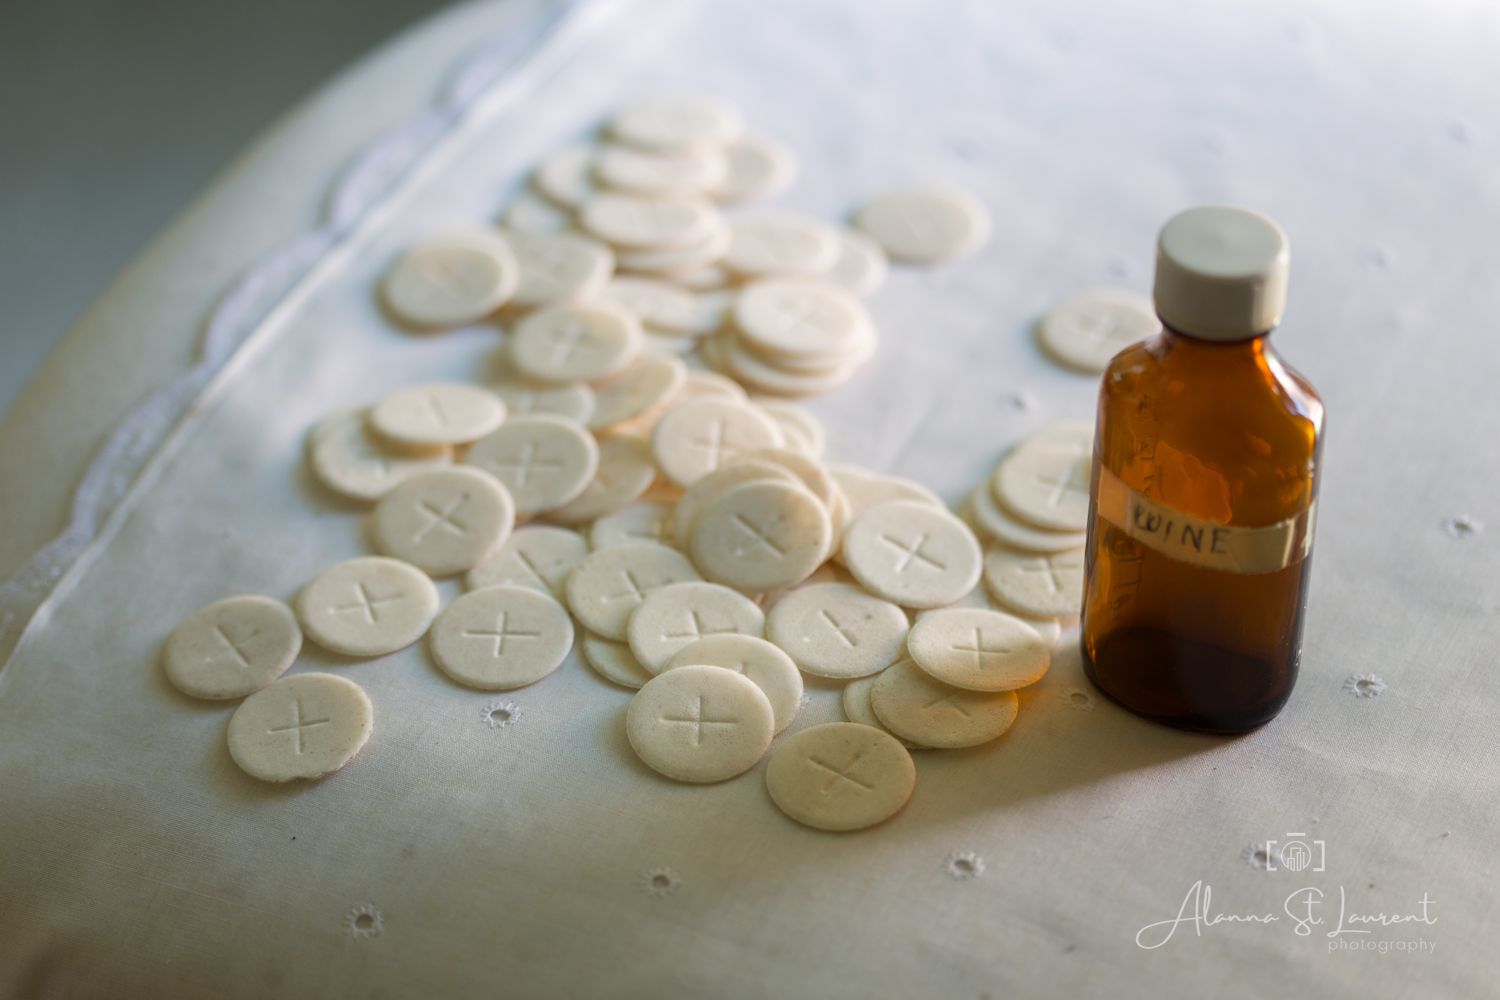
There was even a chapel, which you would expect to see inside a sanitarium. Those souls definitely needed some praying for. Also found were some left over wafers and a small bottle of wine (which was empty). I imagine they were very stale.
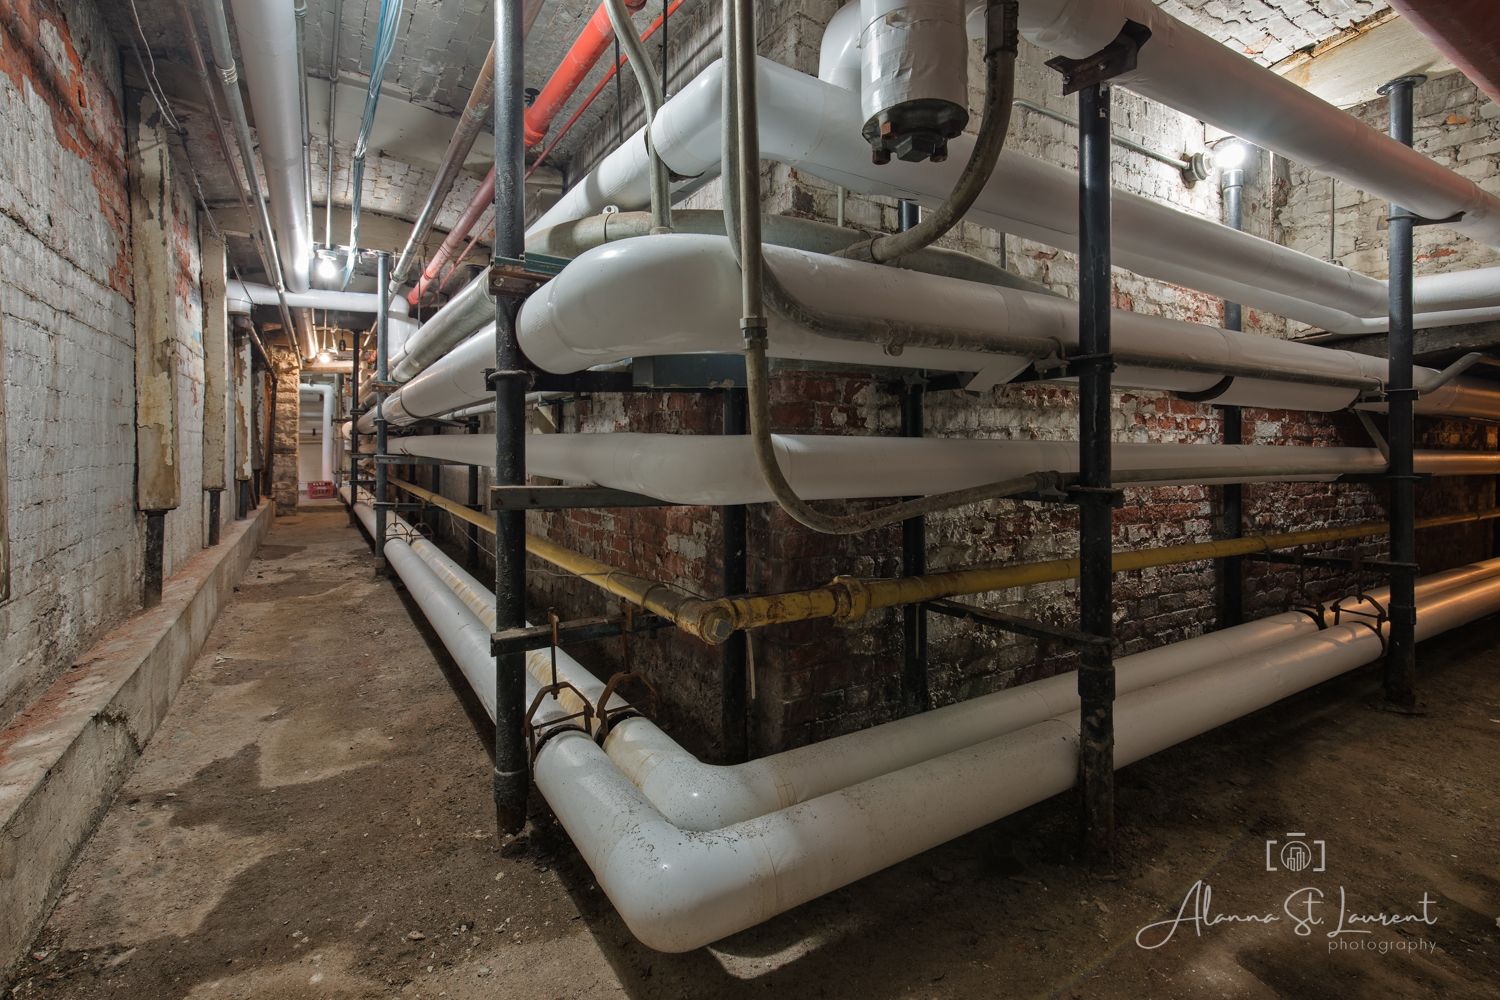
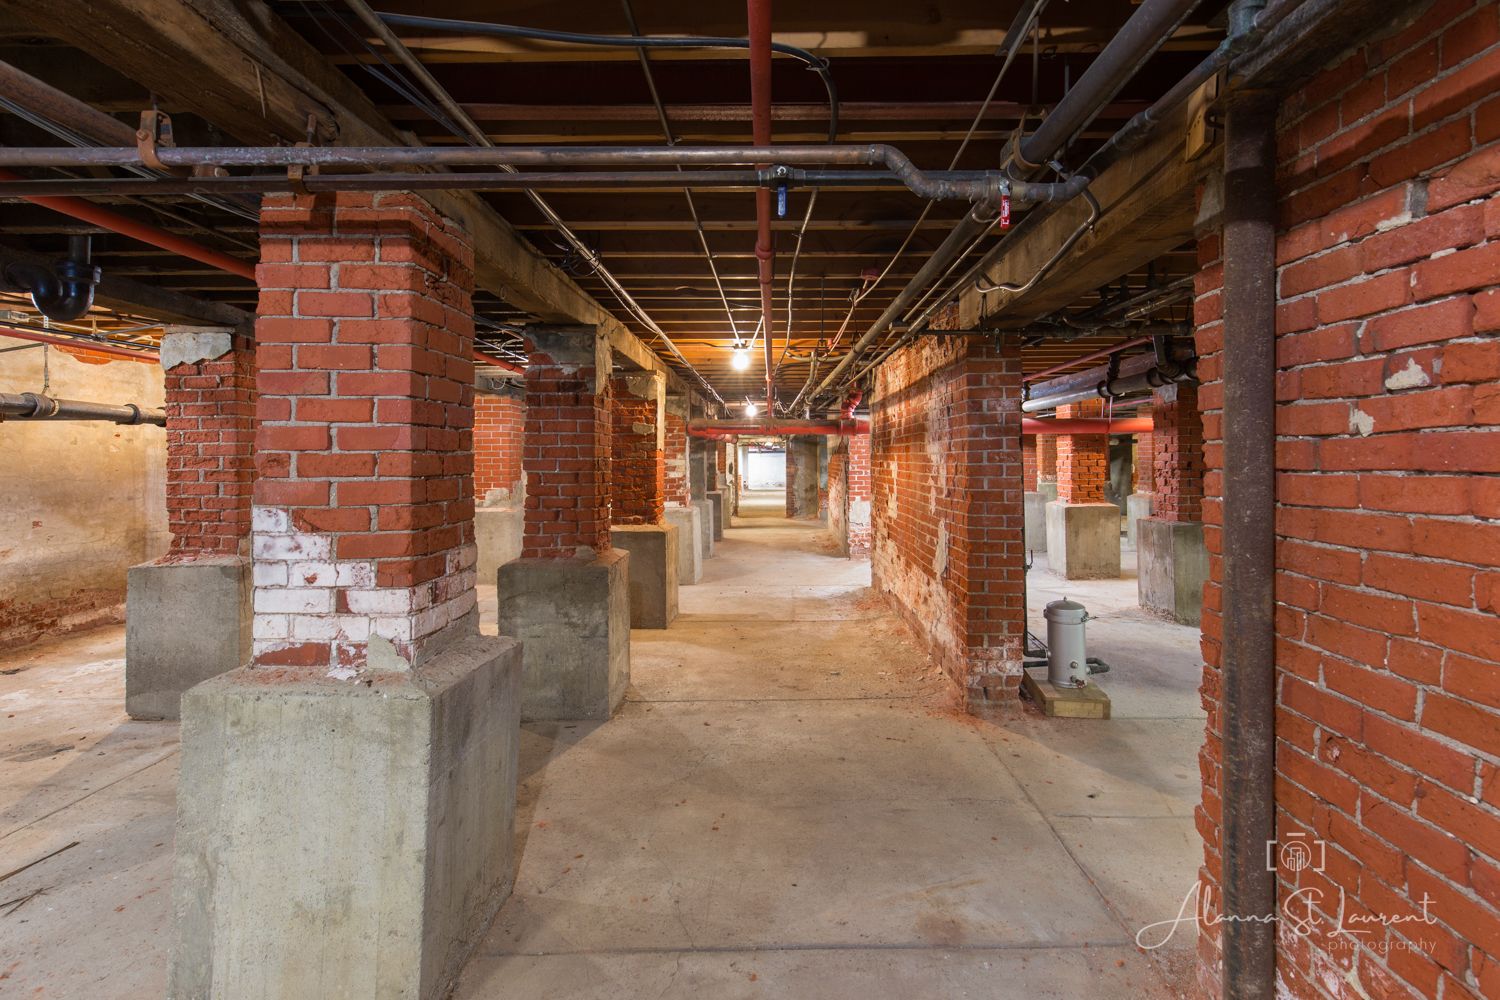
Whenever you get the chance to go into a basement of a historical building, you go. You never know what you may find. Not that there was anything super exciting down there, but it was cool to see the bowels of the sanitarium.
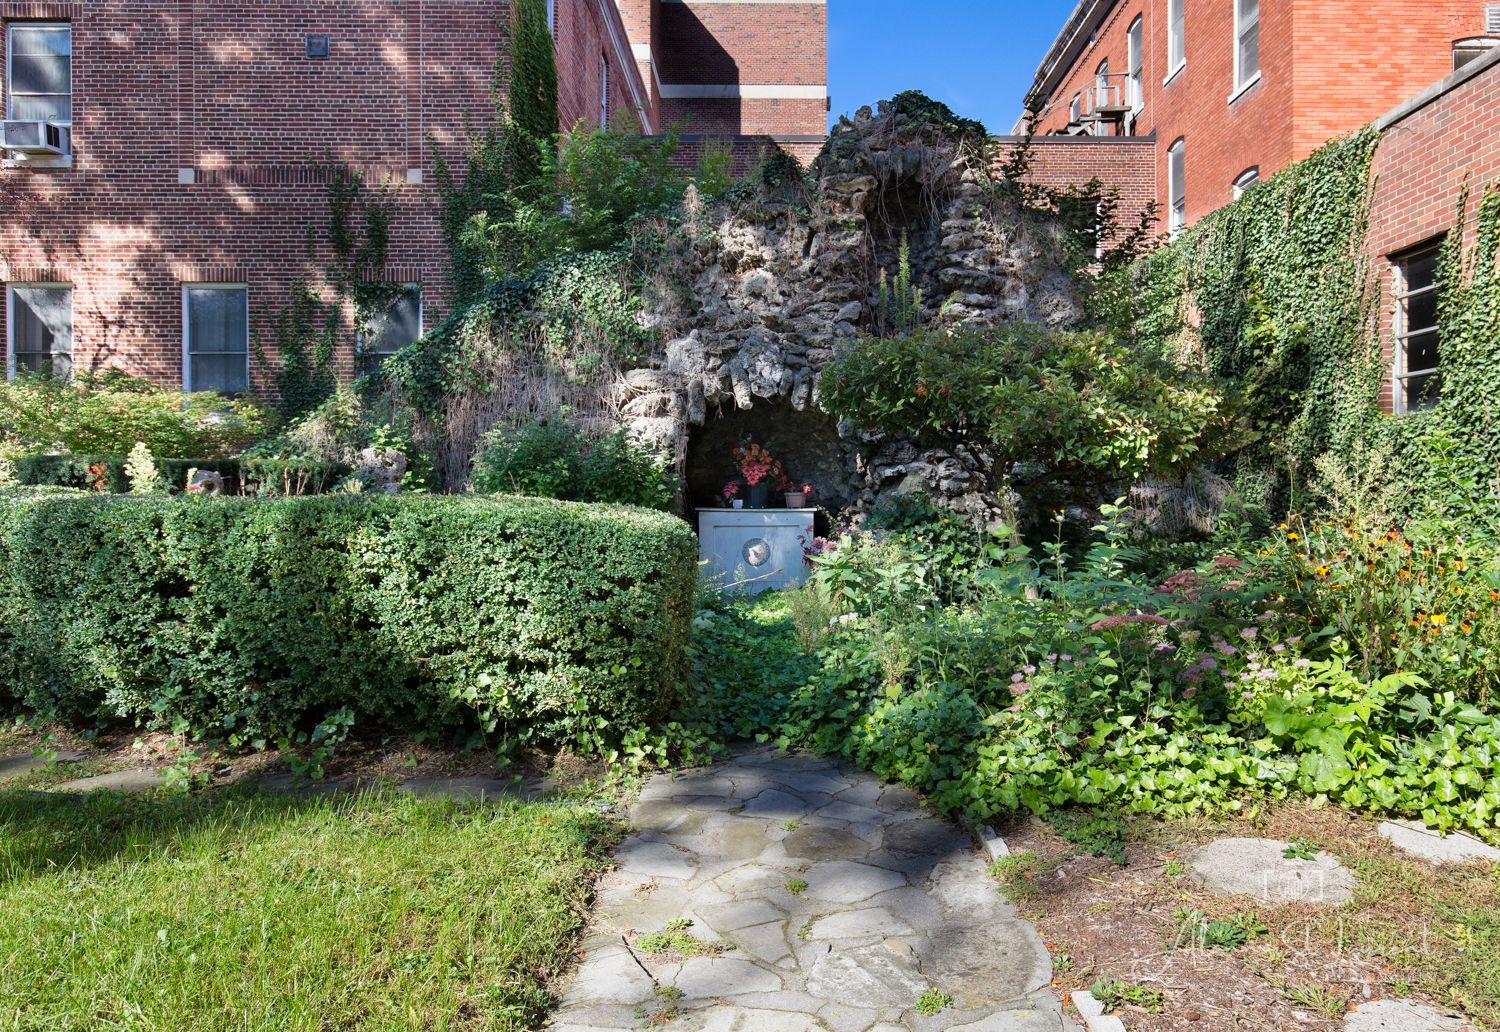
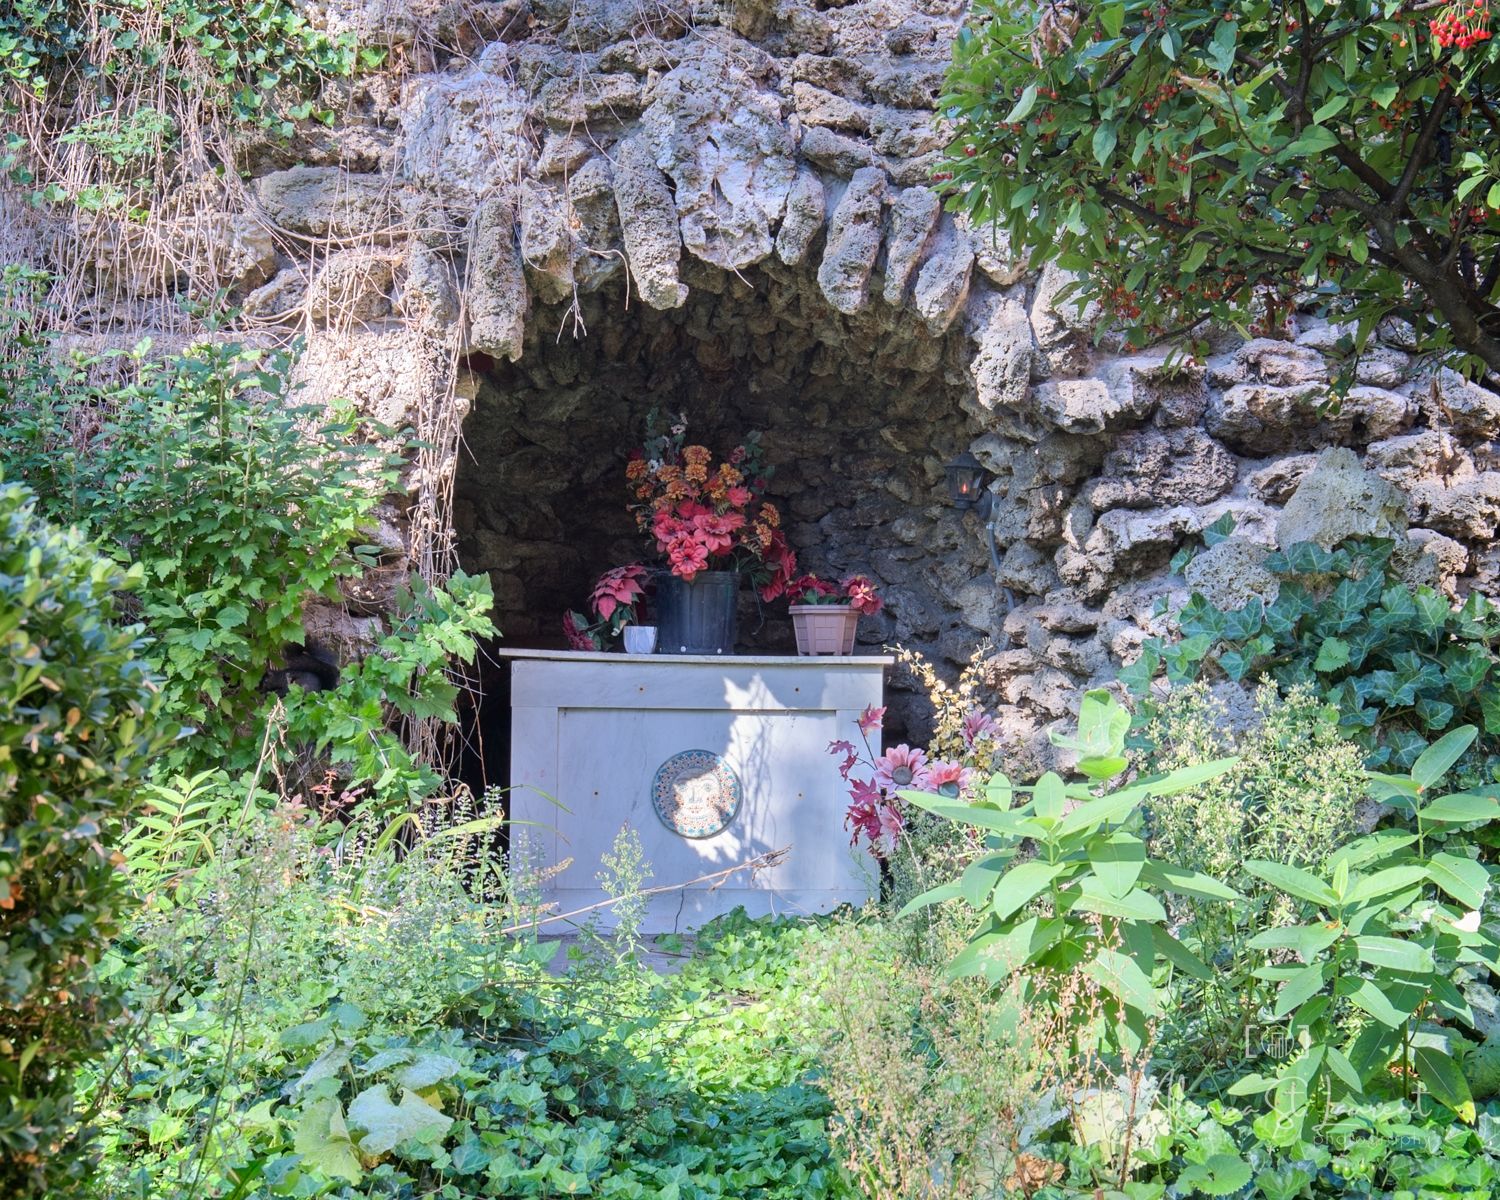
Lastly, are images of the exterior. We found what appeared to be an altar of some kind, overgrown, but imagined its where patients or loved ones could come for a bit of peace and quiet. I have to admit, back in 2015 I did not take exterior photos of the sanitarium building. I went to Mt Clemens yesterday to capture the whole building (and, I did not have a drone back in 2015, either).
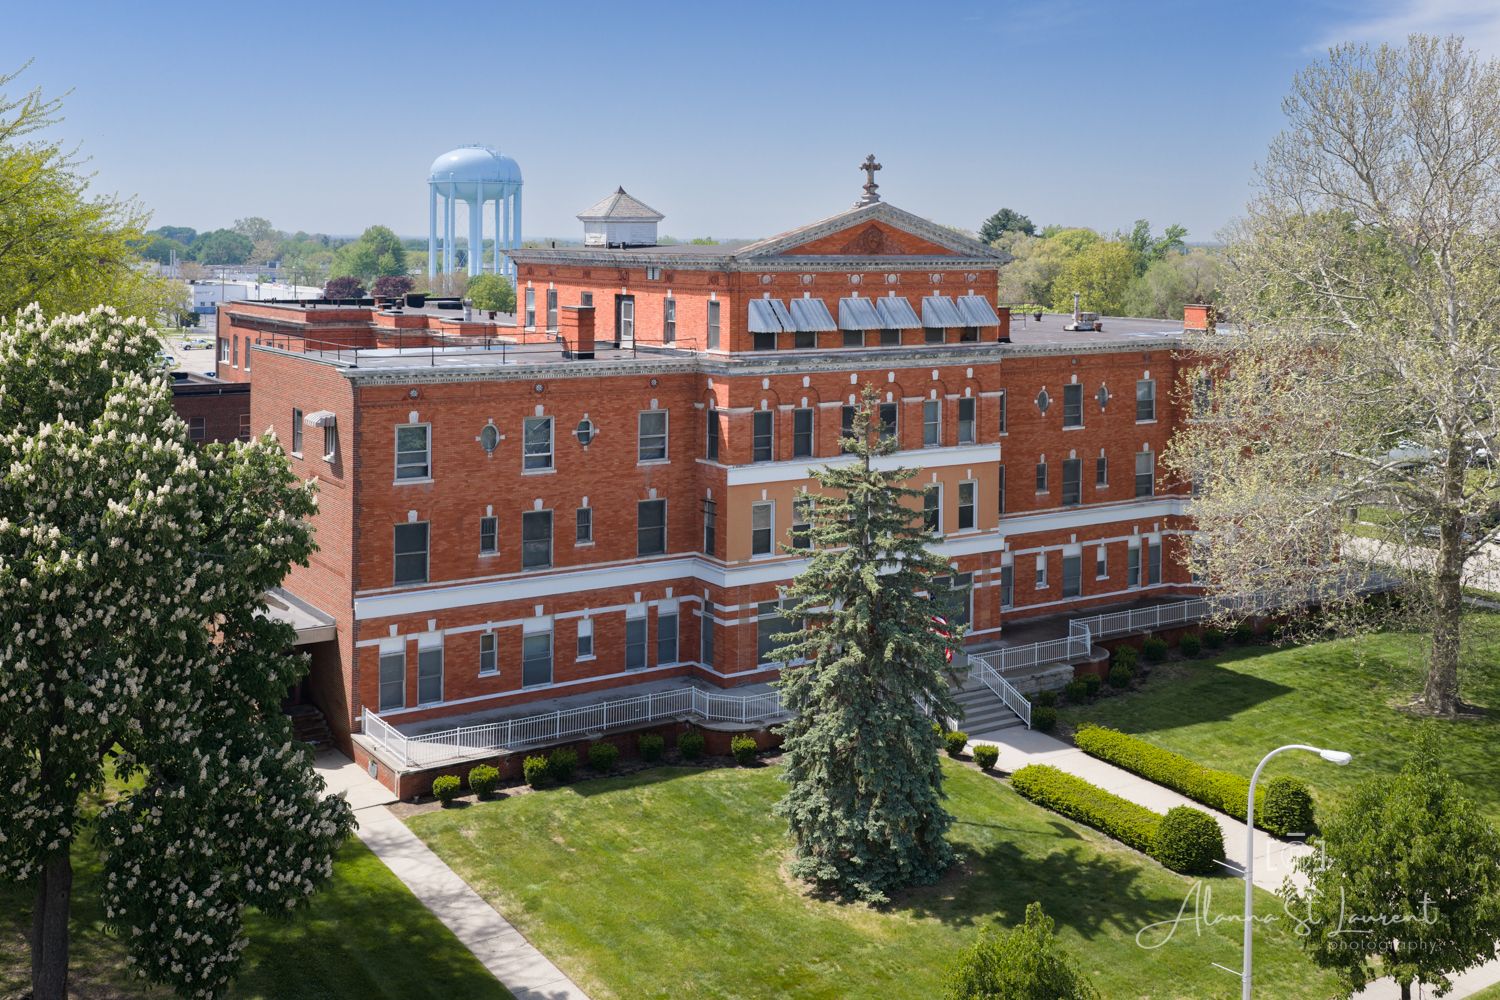
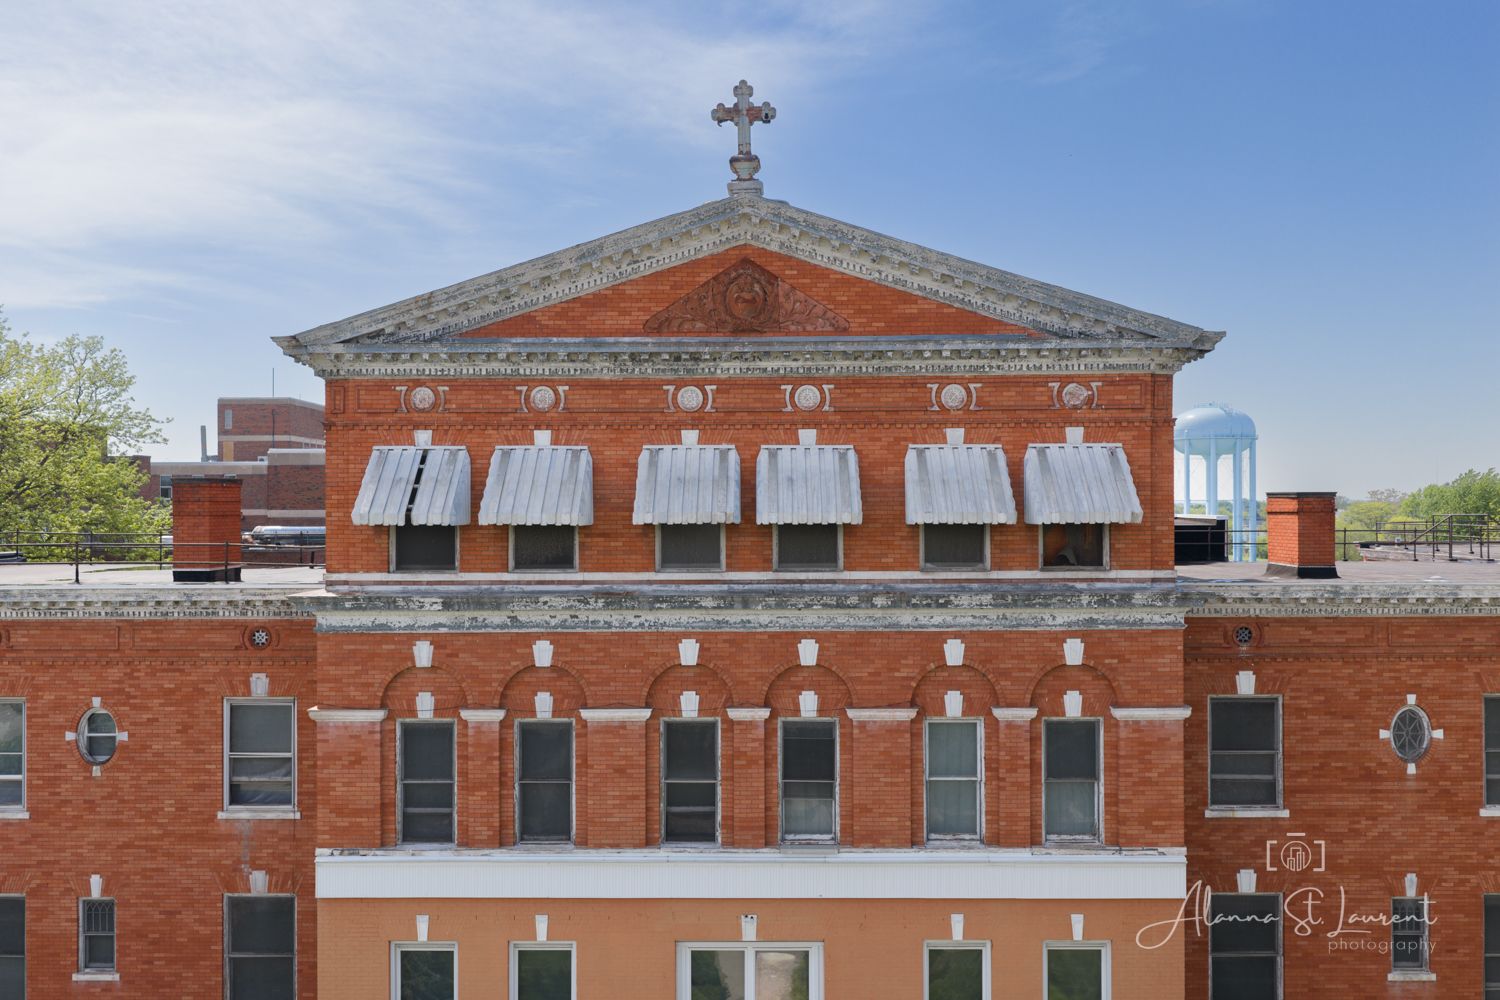
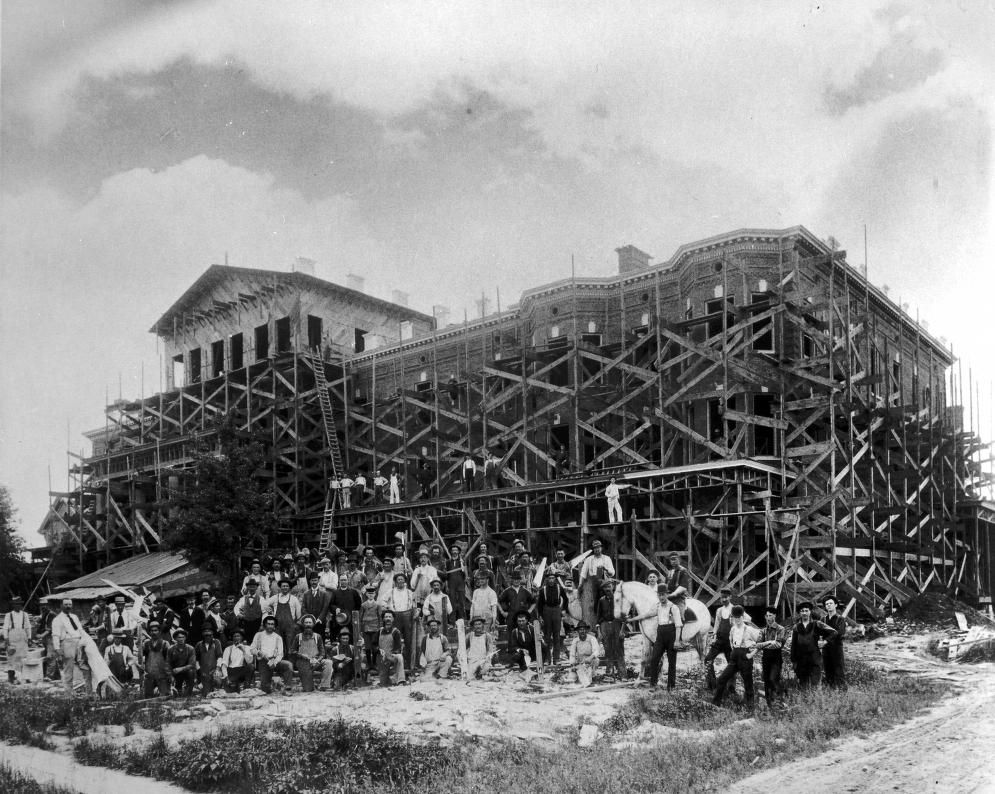
Here is an image of the sanitarium under construction in 1899. Found at Michigan Photographers Society. https://quod.lib.umich.edu/b/bhl/x-bl000352/bl000352
Thank you for reading my story! I'm glad I "accidentally" came across that news article on the Mt Clemens bath houses, otherwise these images would have continued to sit on my hard drive for another 10 years!
Follow me on Instagram
@ALANNASTLAURENTPHOTO