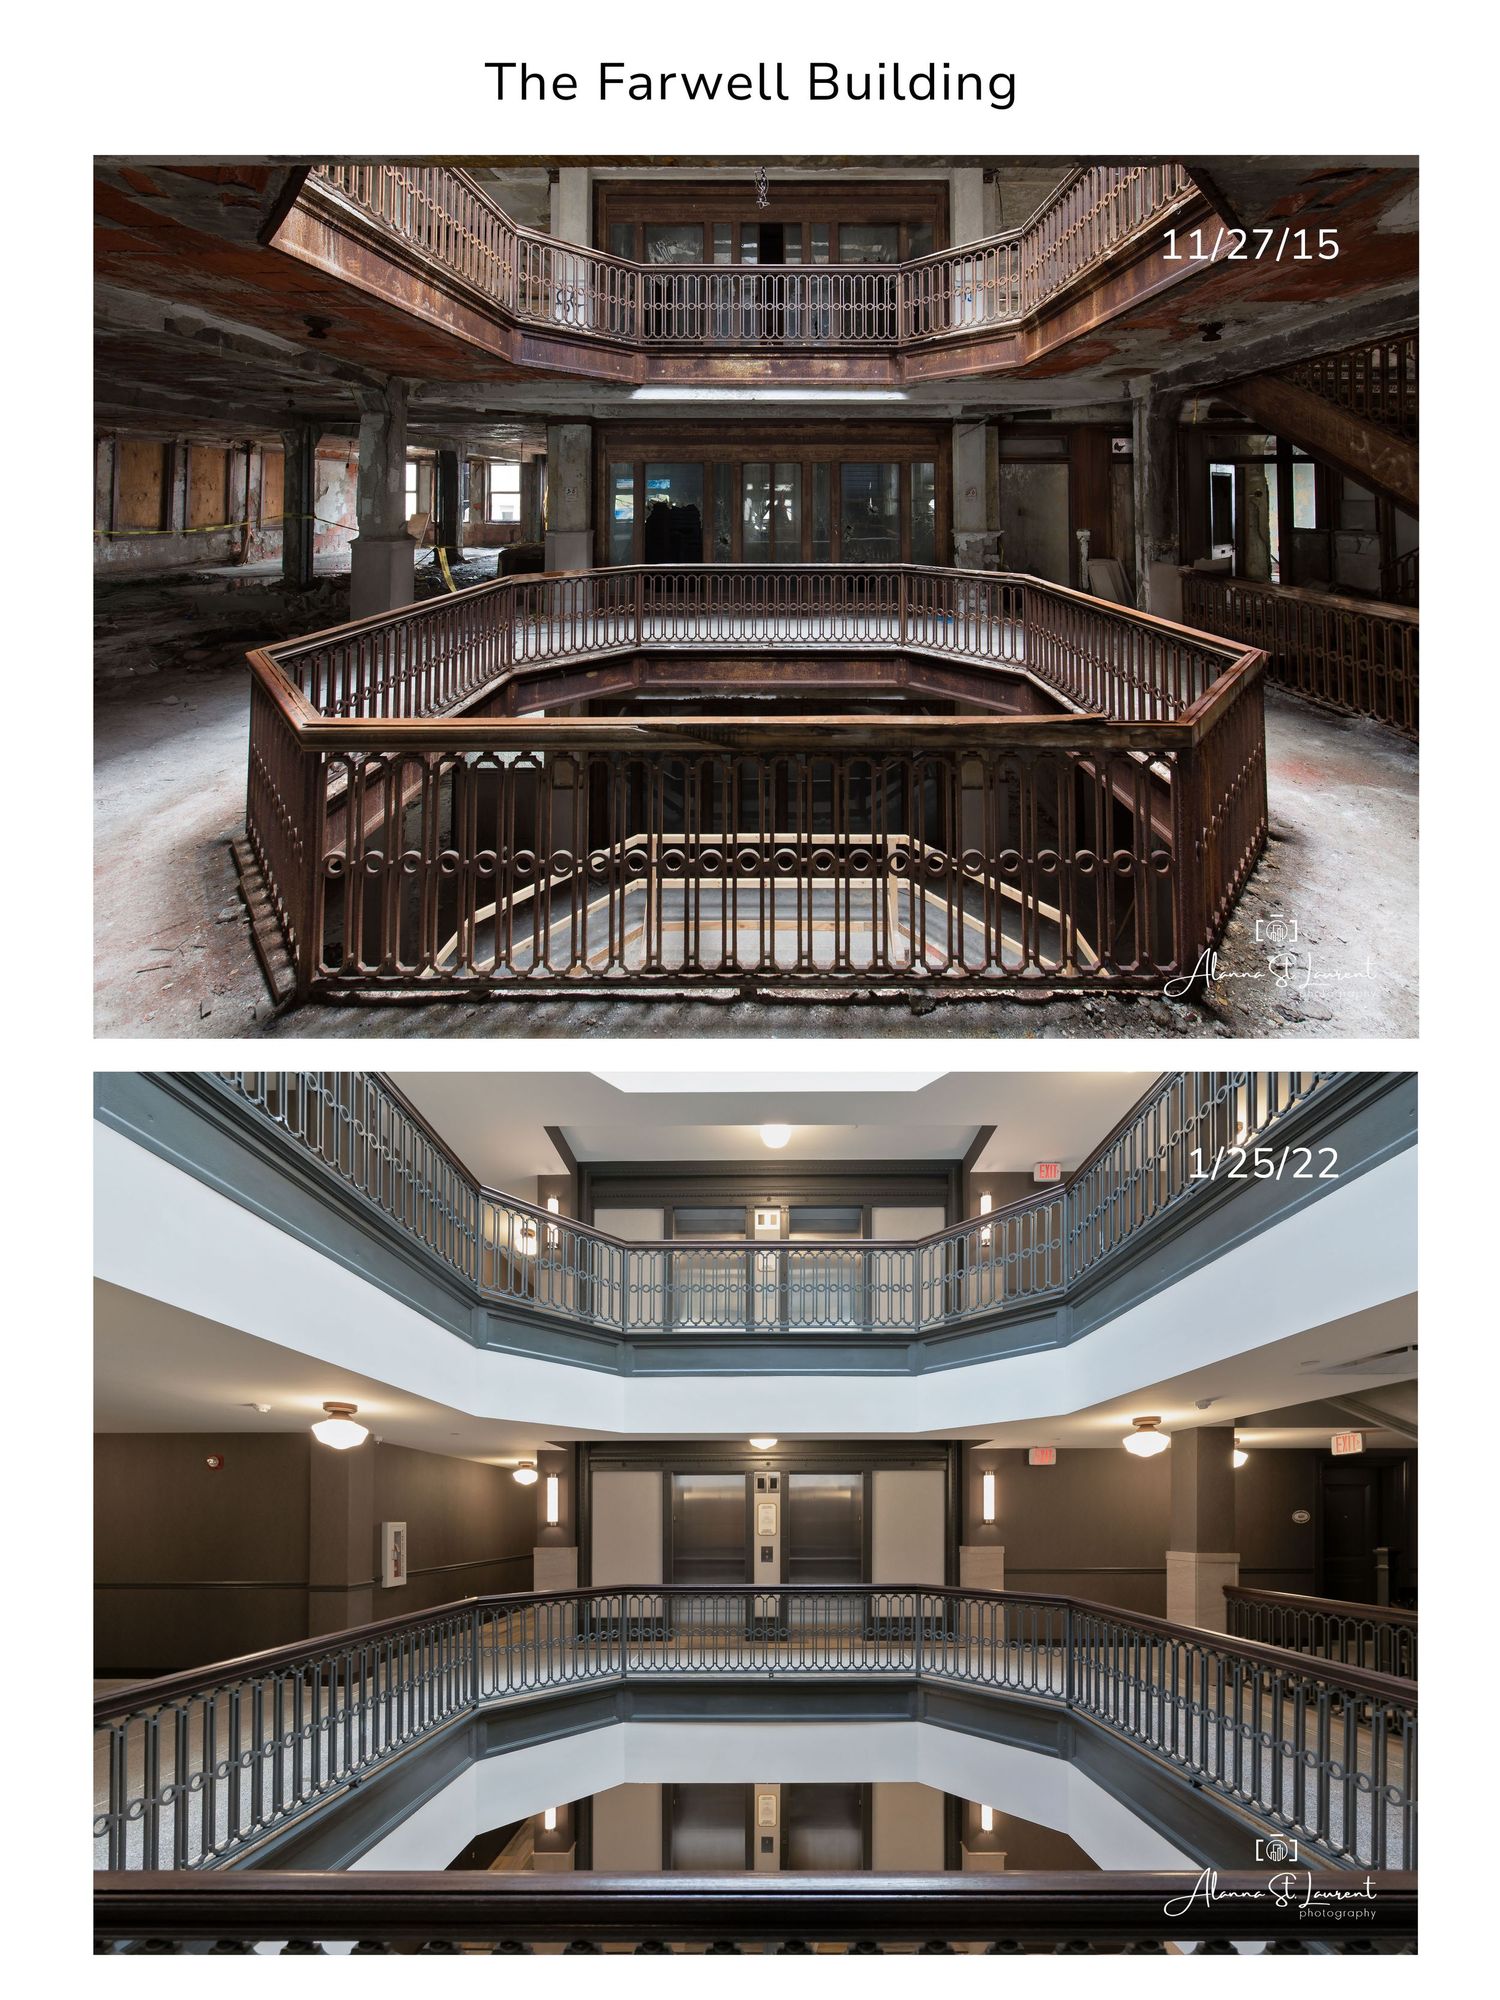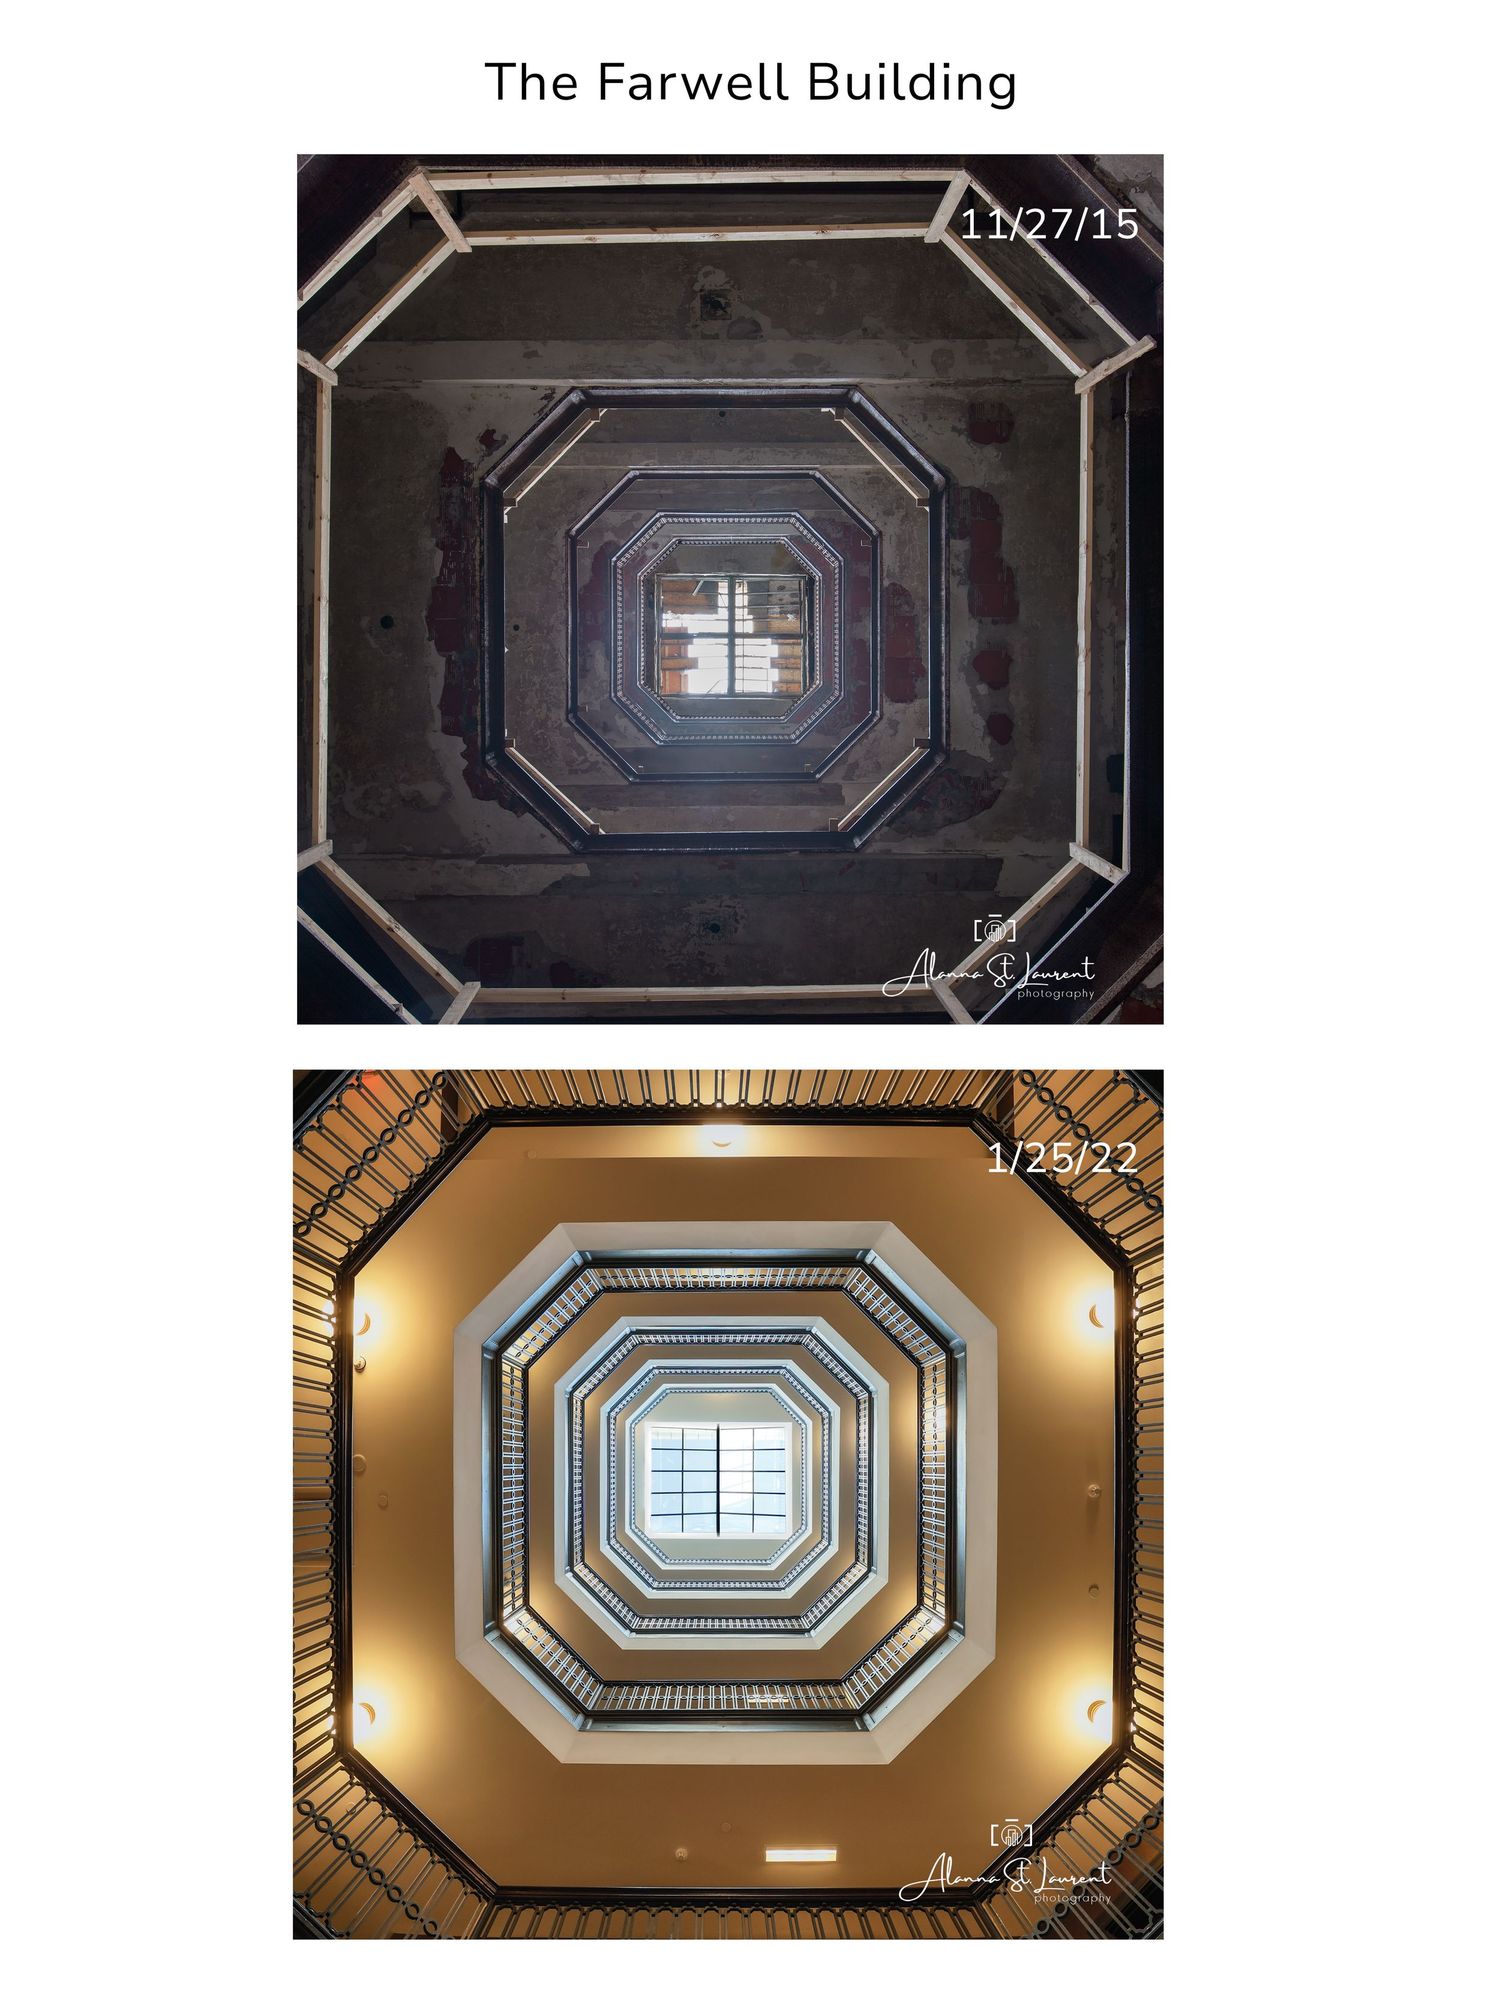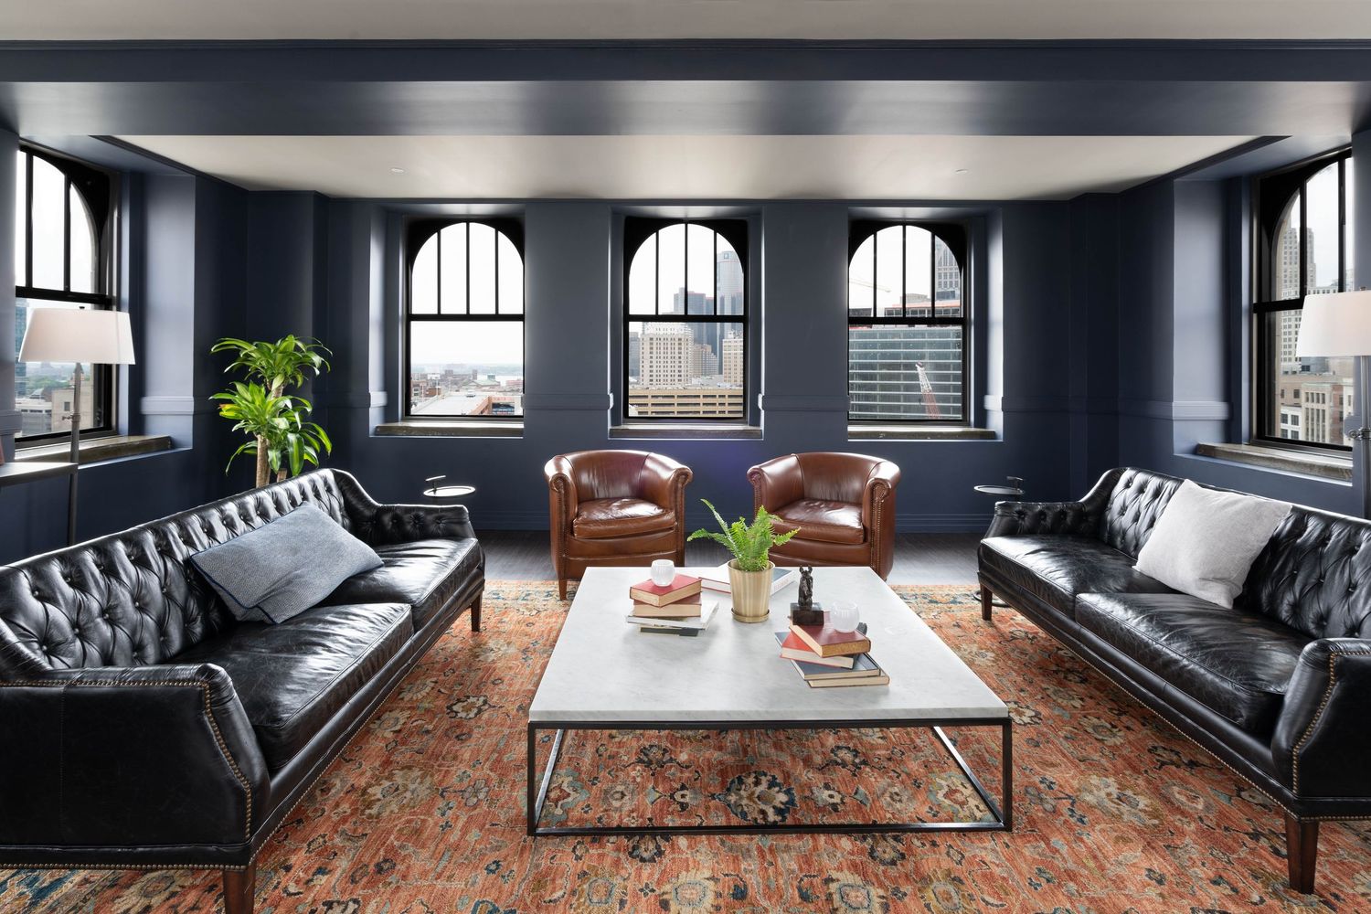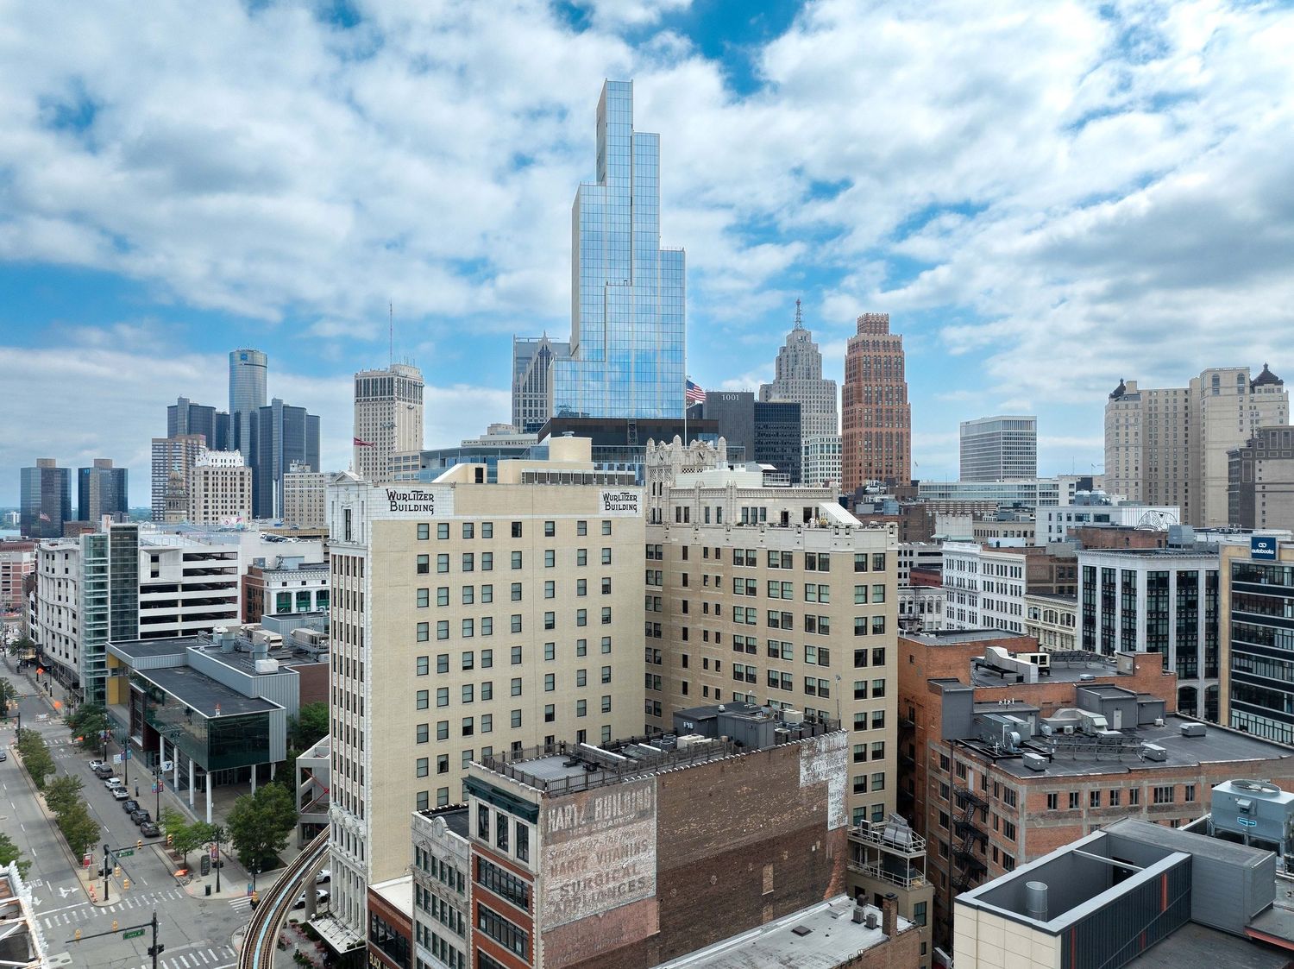
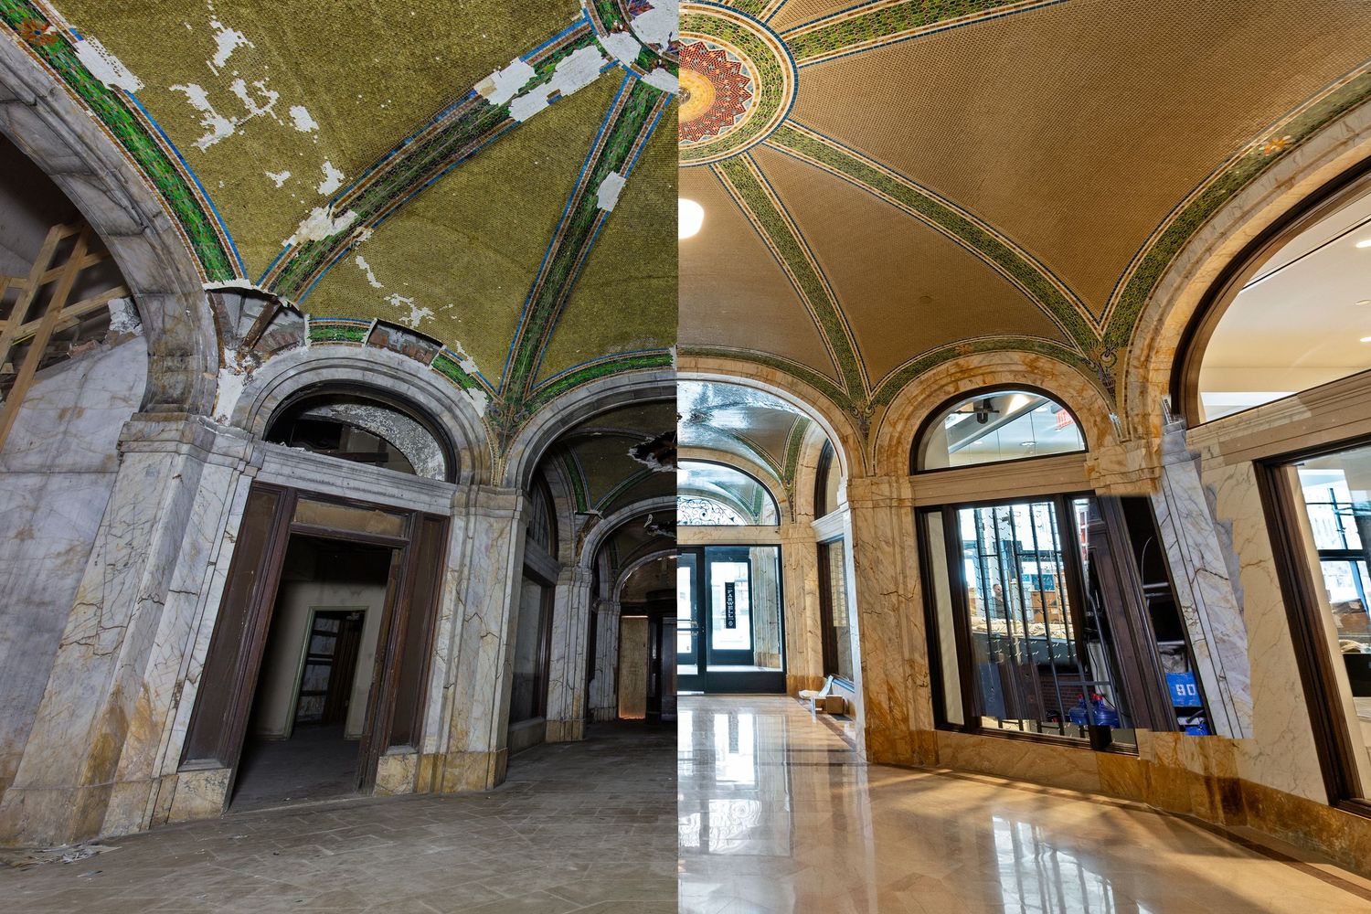
Some people I've talked to about Detroit are not familiar with this building. It is most well known for its beautiful atrium that runs from the third floor to the roof with a skylight. The Farwell Building was thankfully renovated and re-opened in 2019, now apartments called "The Farwell" on the upper floors and commercial on the first and second floors. The before images were taken between 2012-2015, and the afters were taken in 2019 and 2022. Thank you to Buildtech for providing access so I could take my time to line up the most recent "after" images. Learn more about this building located at 1249 Griswold in the area of Capitol Park.


I hope you enjoy these images! To see more images I've captured before The Farwell renovation, visit my gallery.
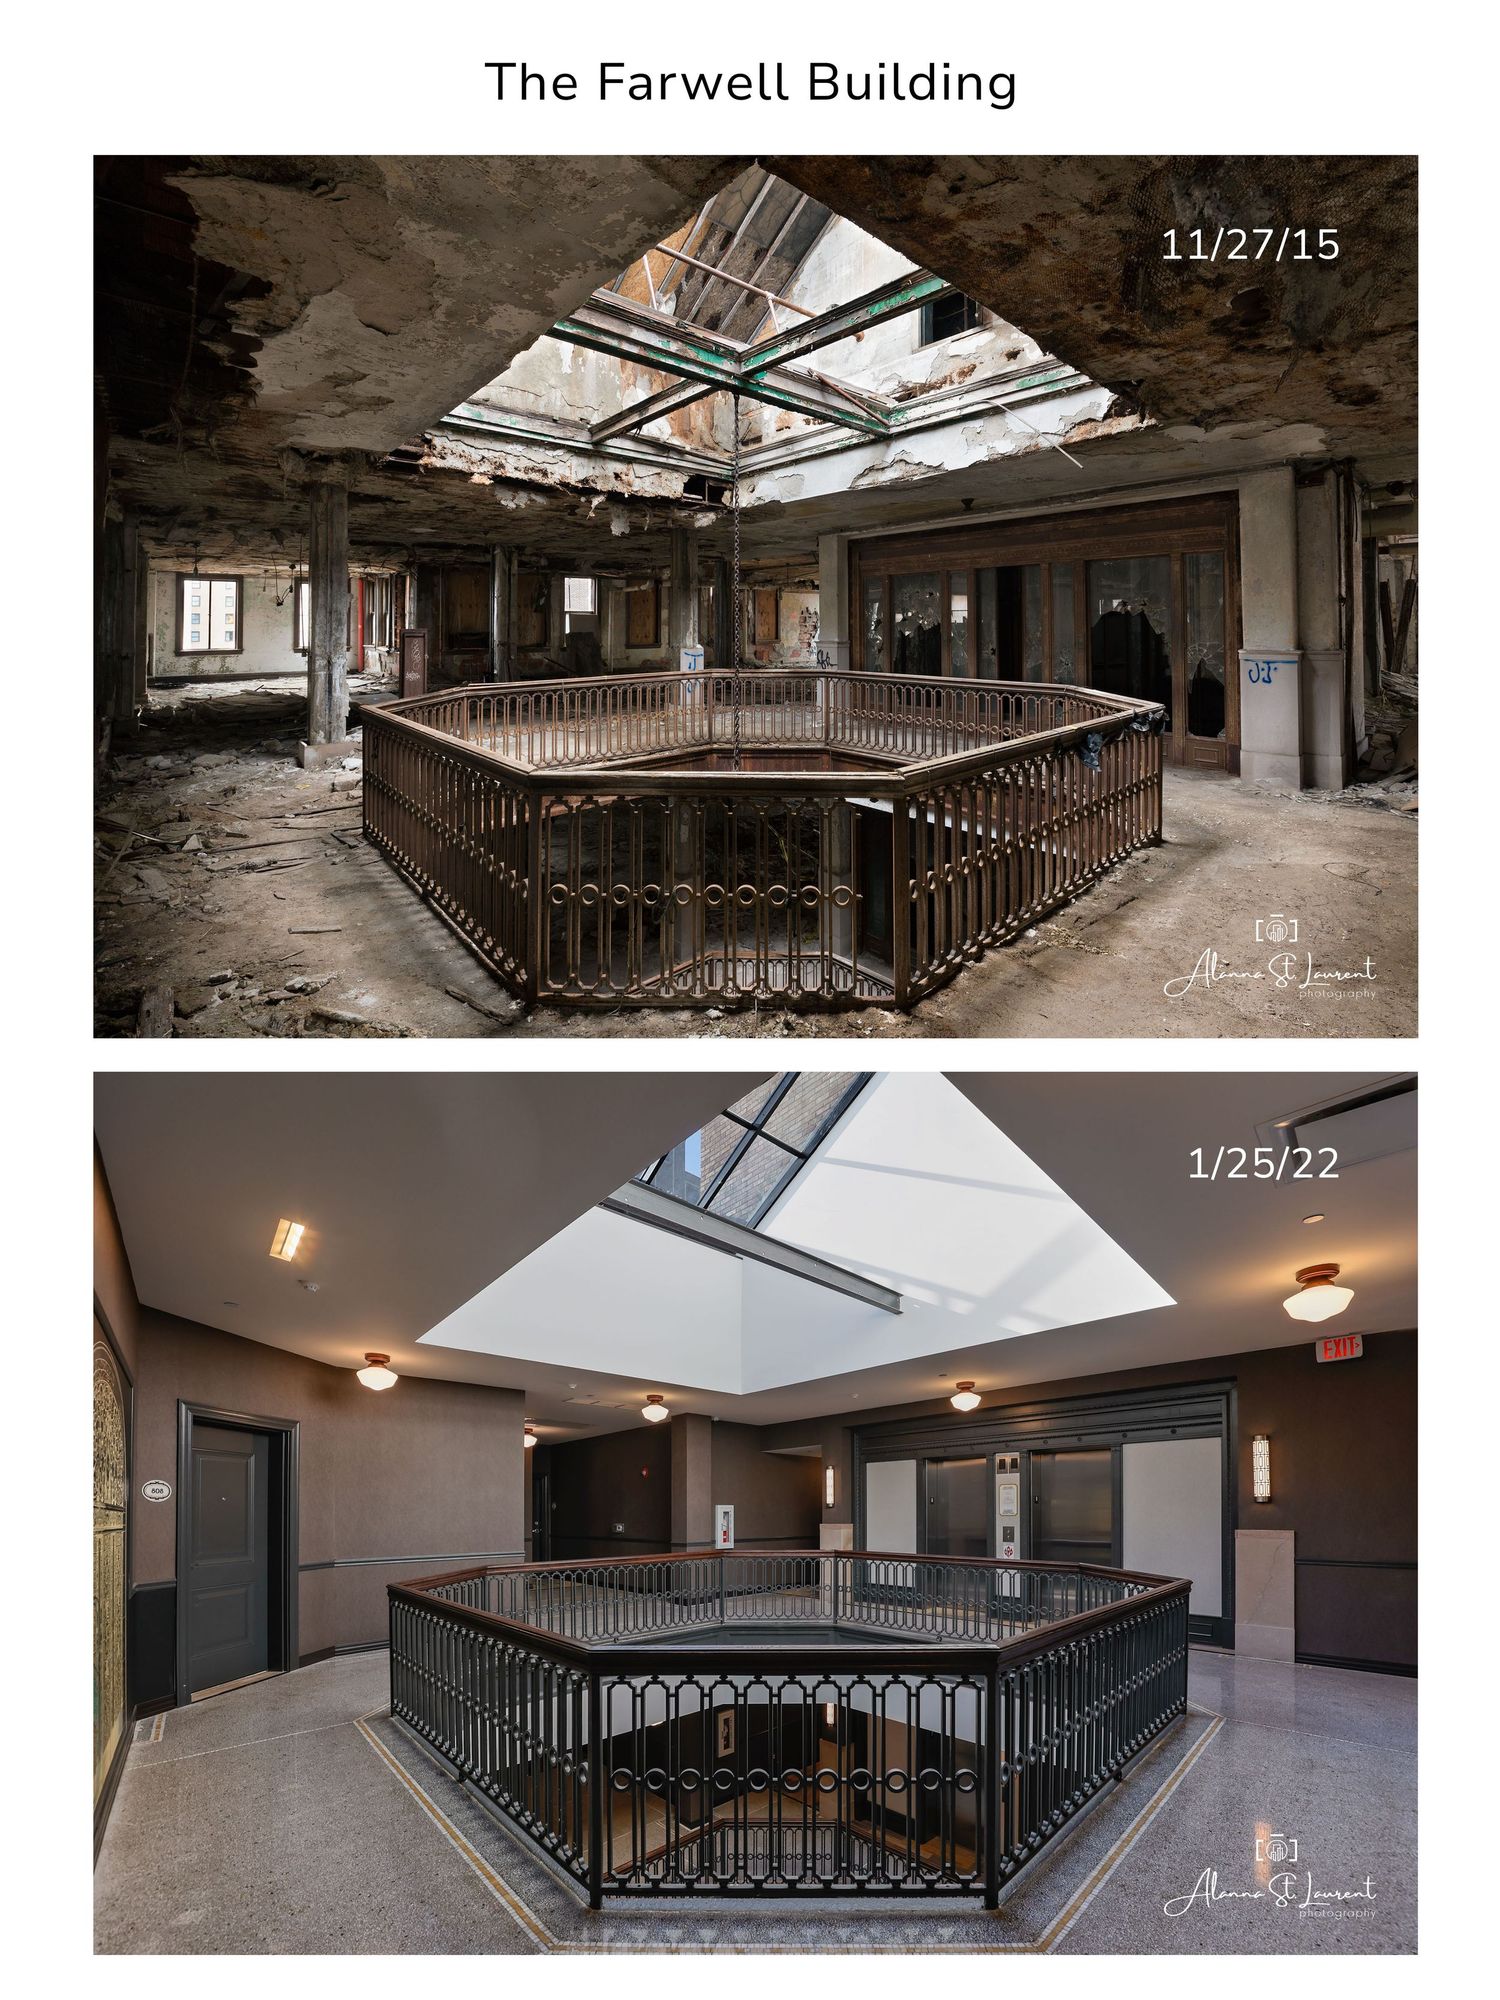
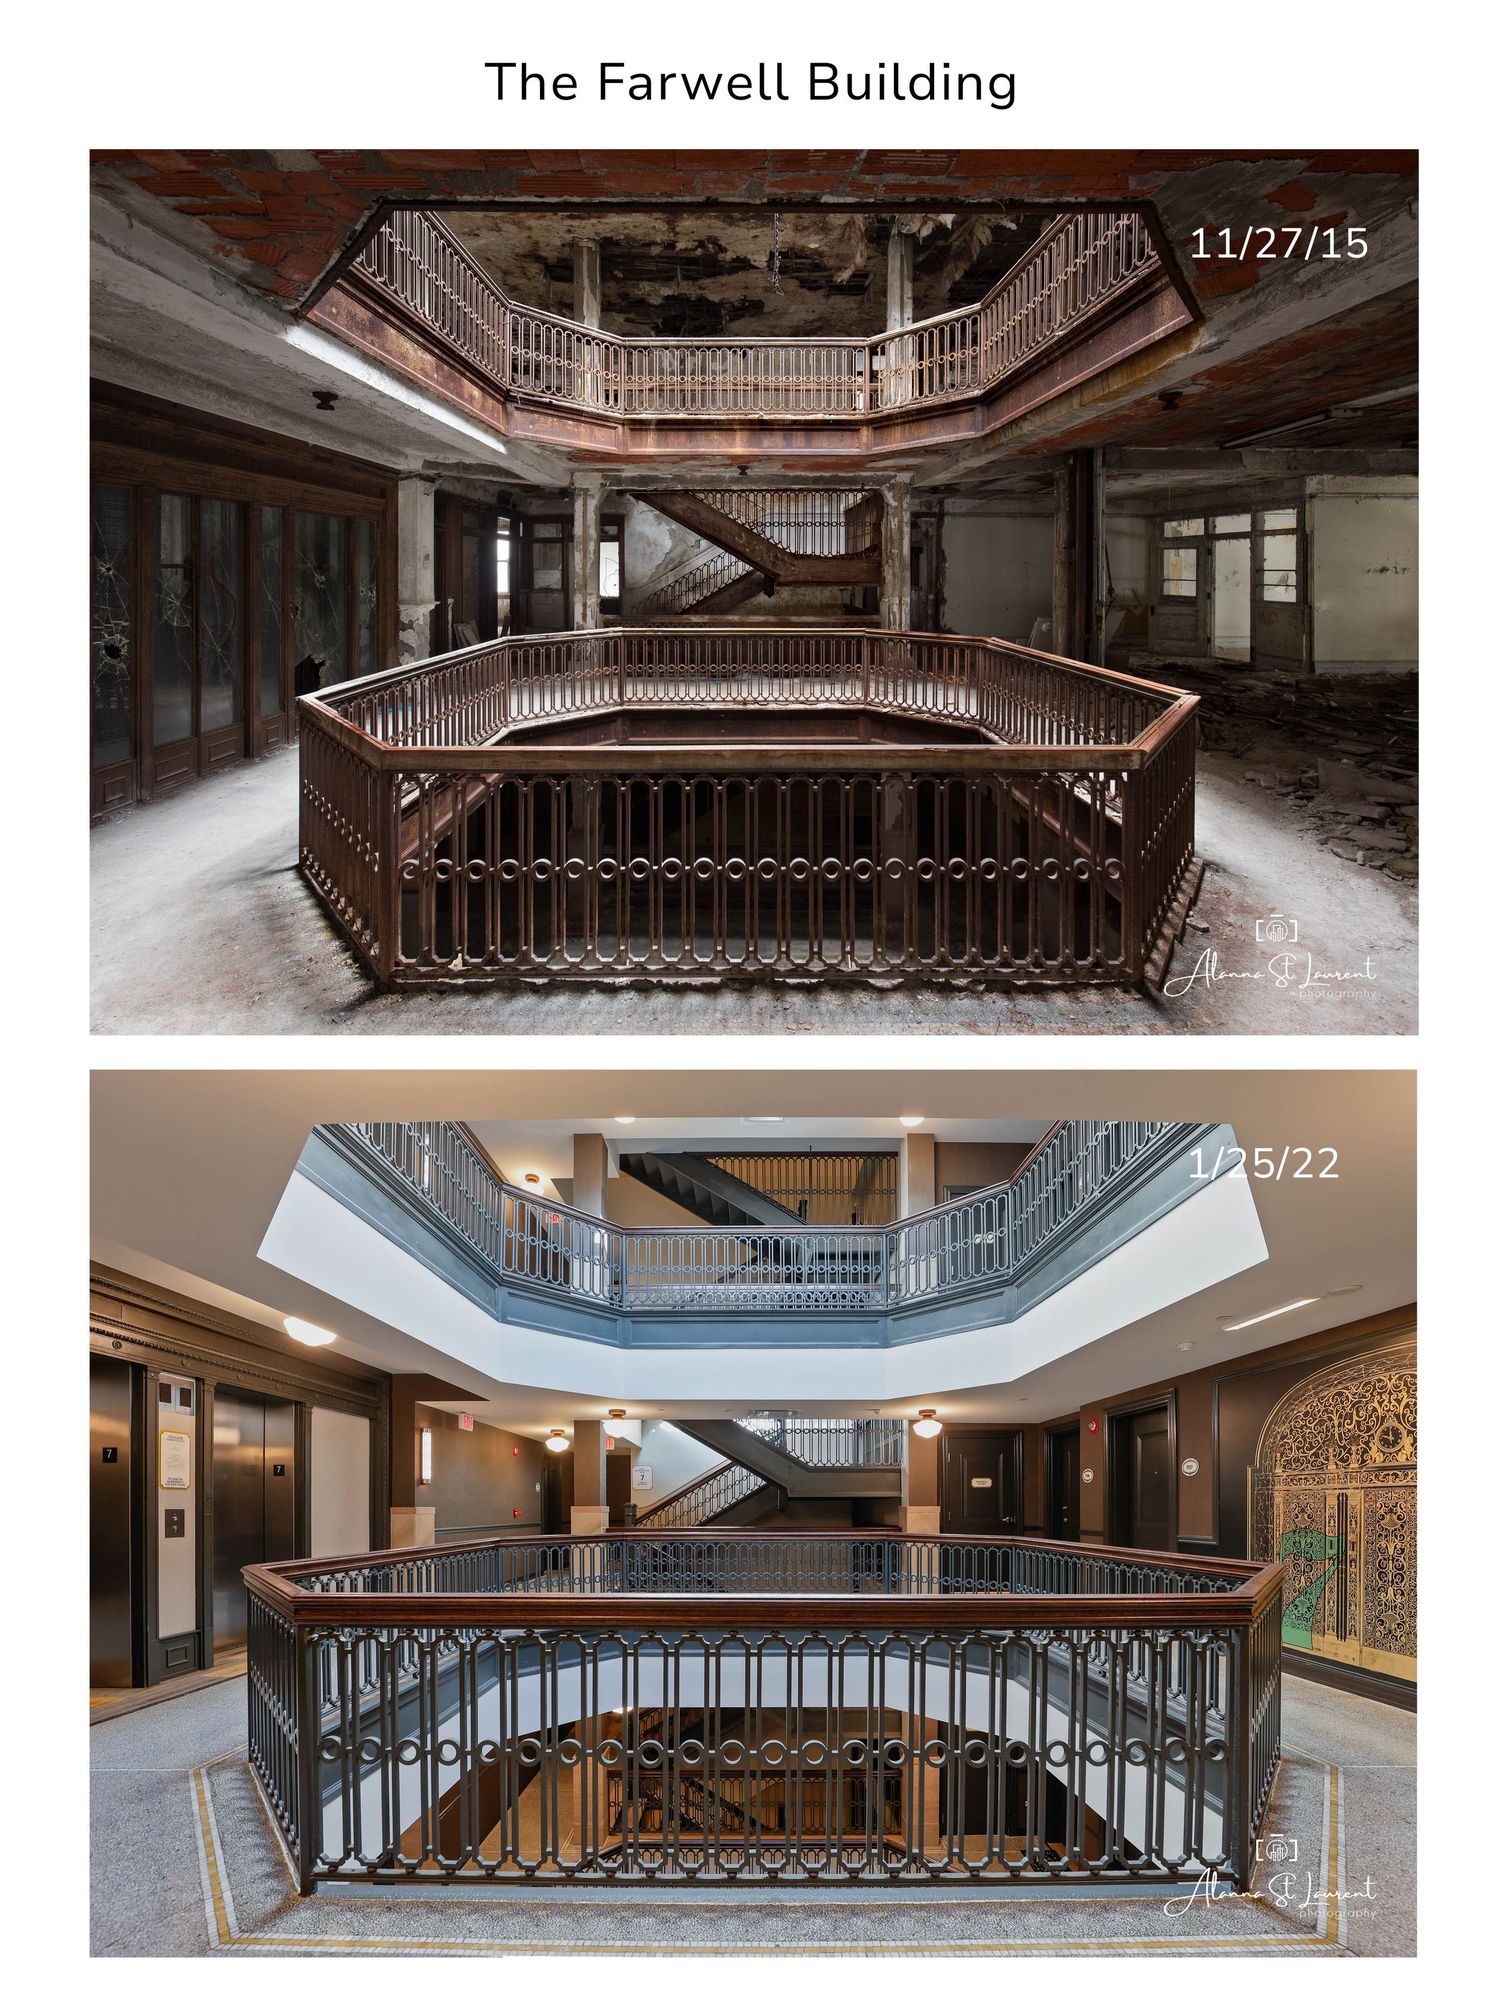
Historic Farwell Building interior showing the before and after of the top floor skylight in Detroit, Michigan.
Panoramic view of multiple levels of wooden balconies and staircases in the Farwell Building in Detroit, Michigan.
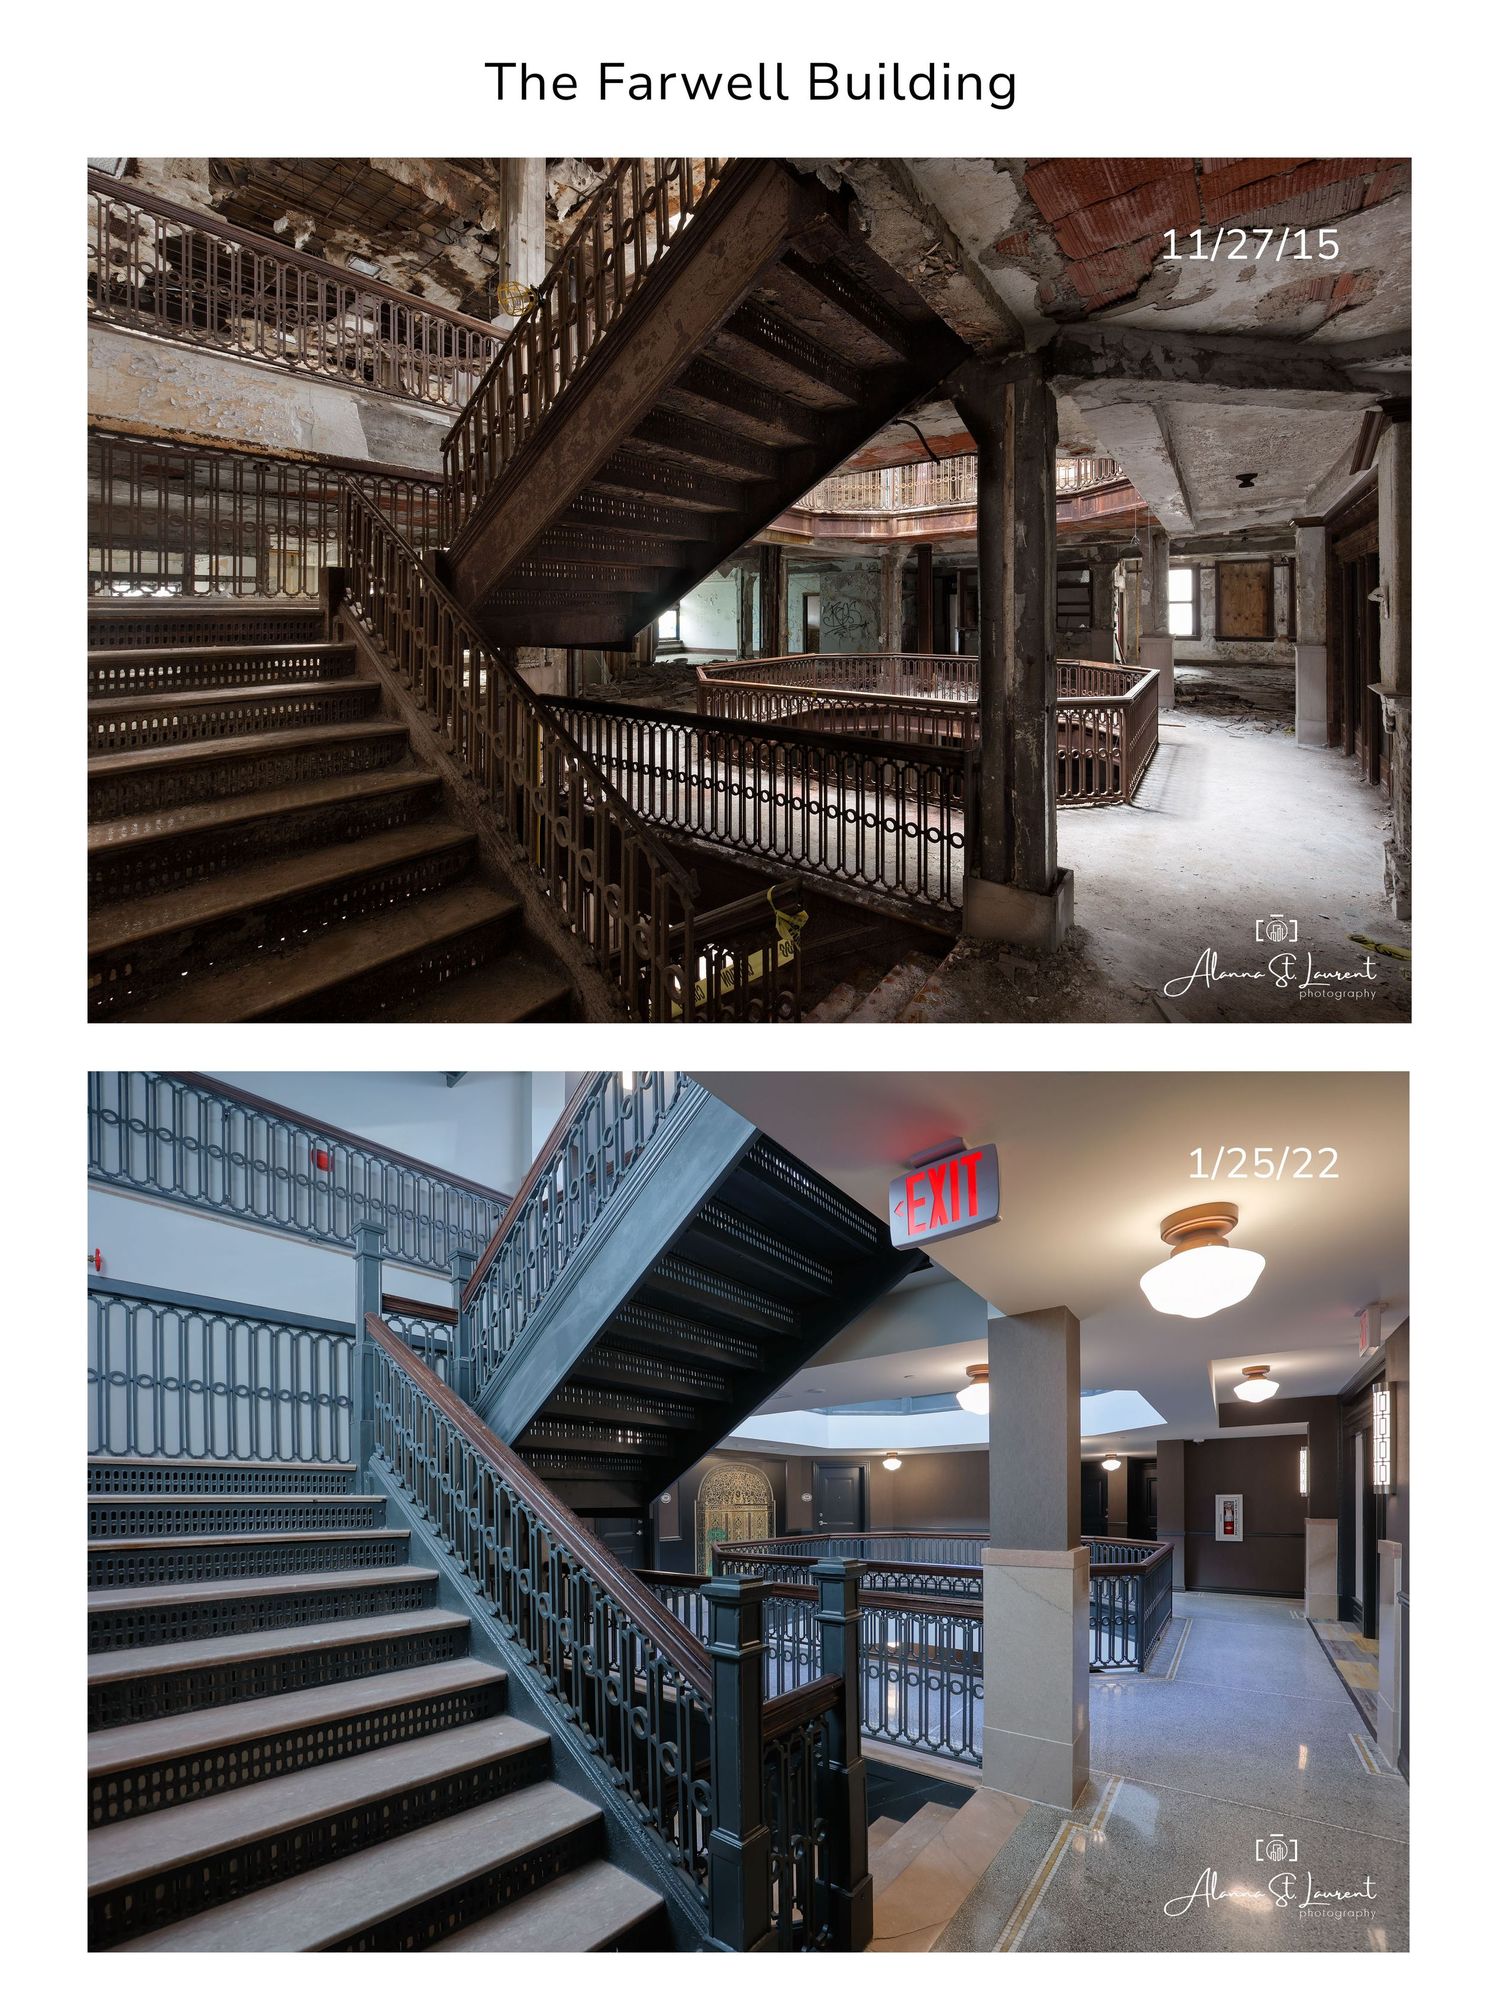
Dark wooden staircases and railings in the abandoned Farwell Building interior. in Detroit, Michigan
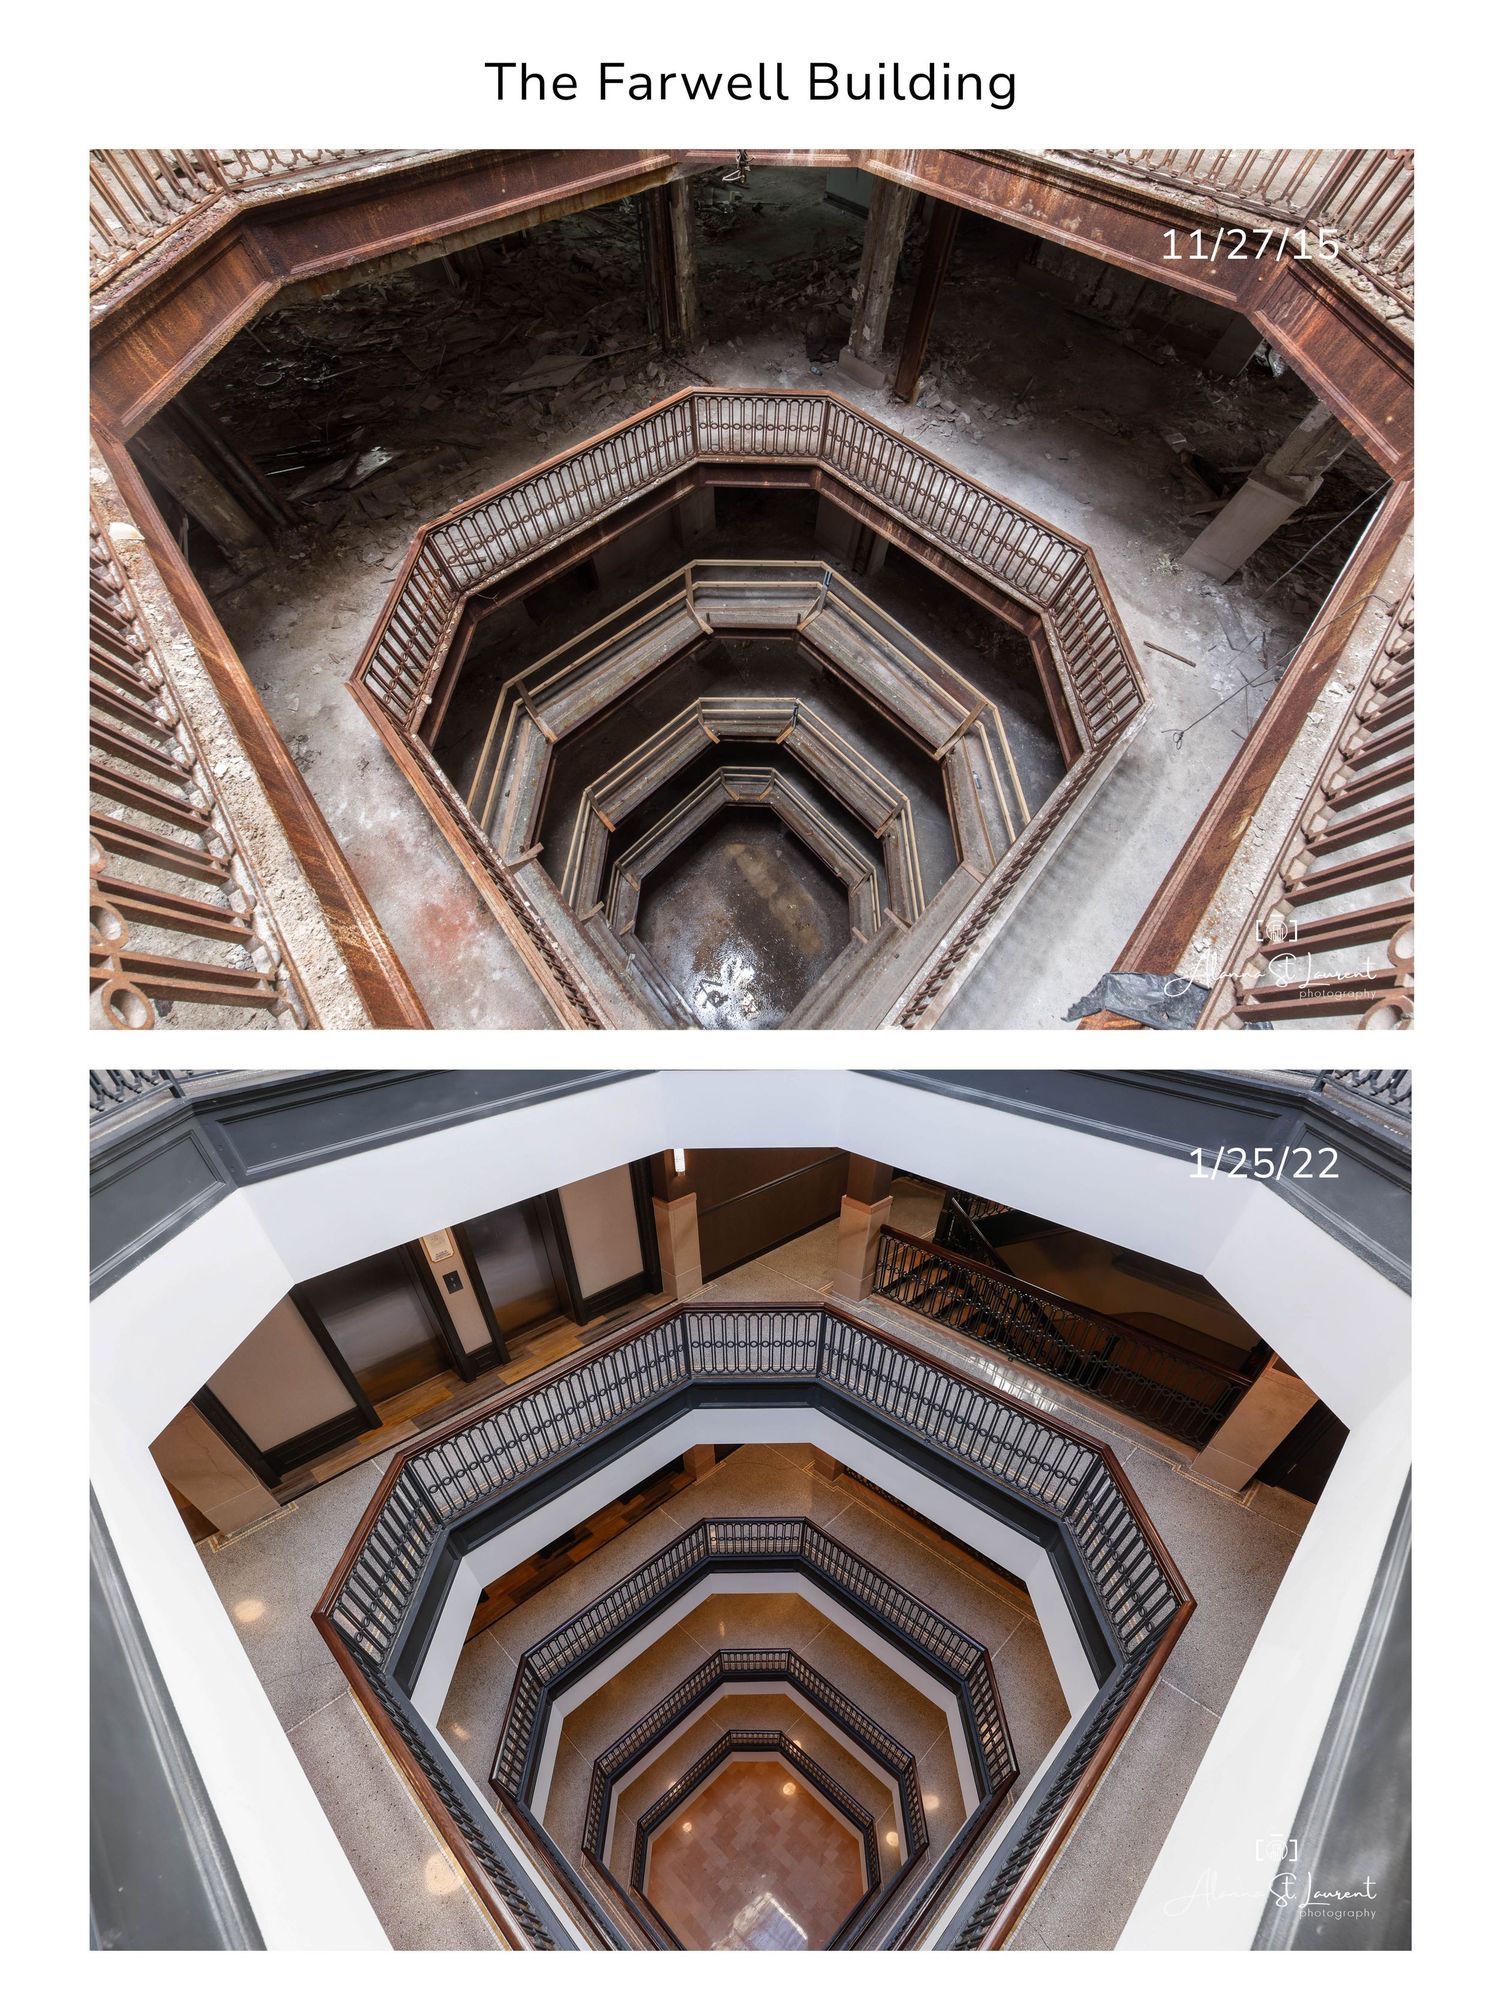
Looking up through octagonal stairwell of the Farwell Building showing multiple floors in Detroit, Michigan.
Contrasting before and after views of the Farwell Building's octagonal atrium and staircases in Detroit, Michigan.
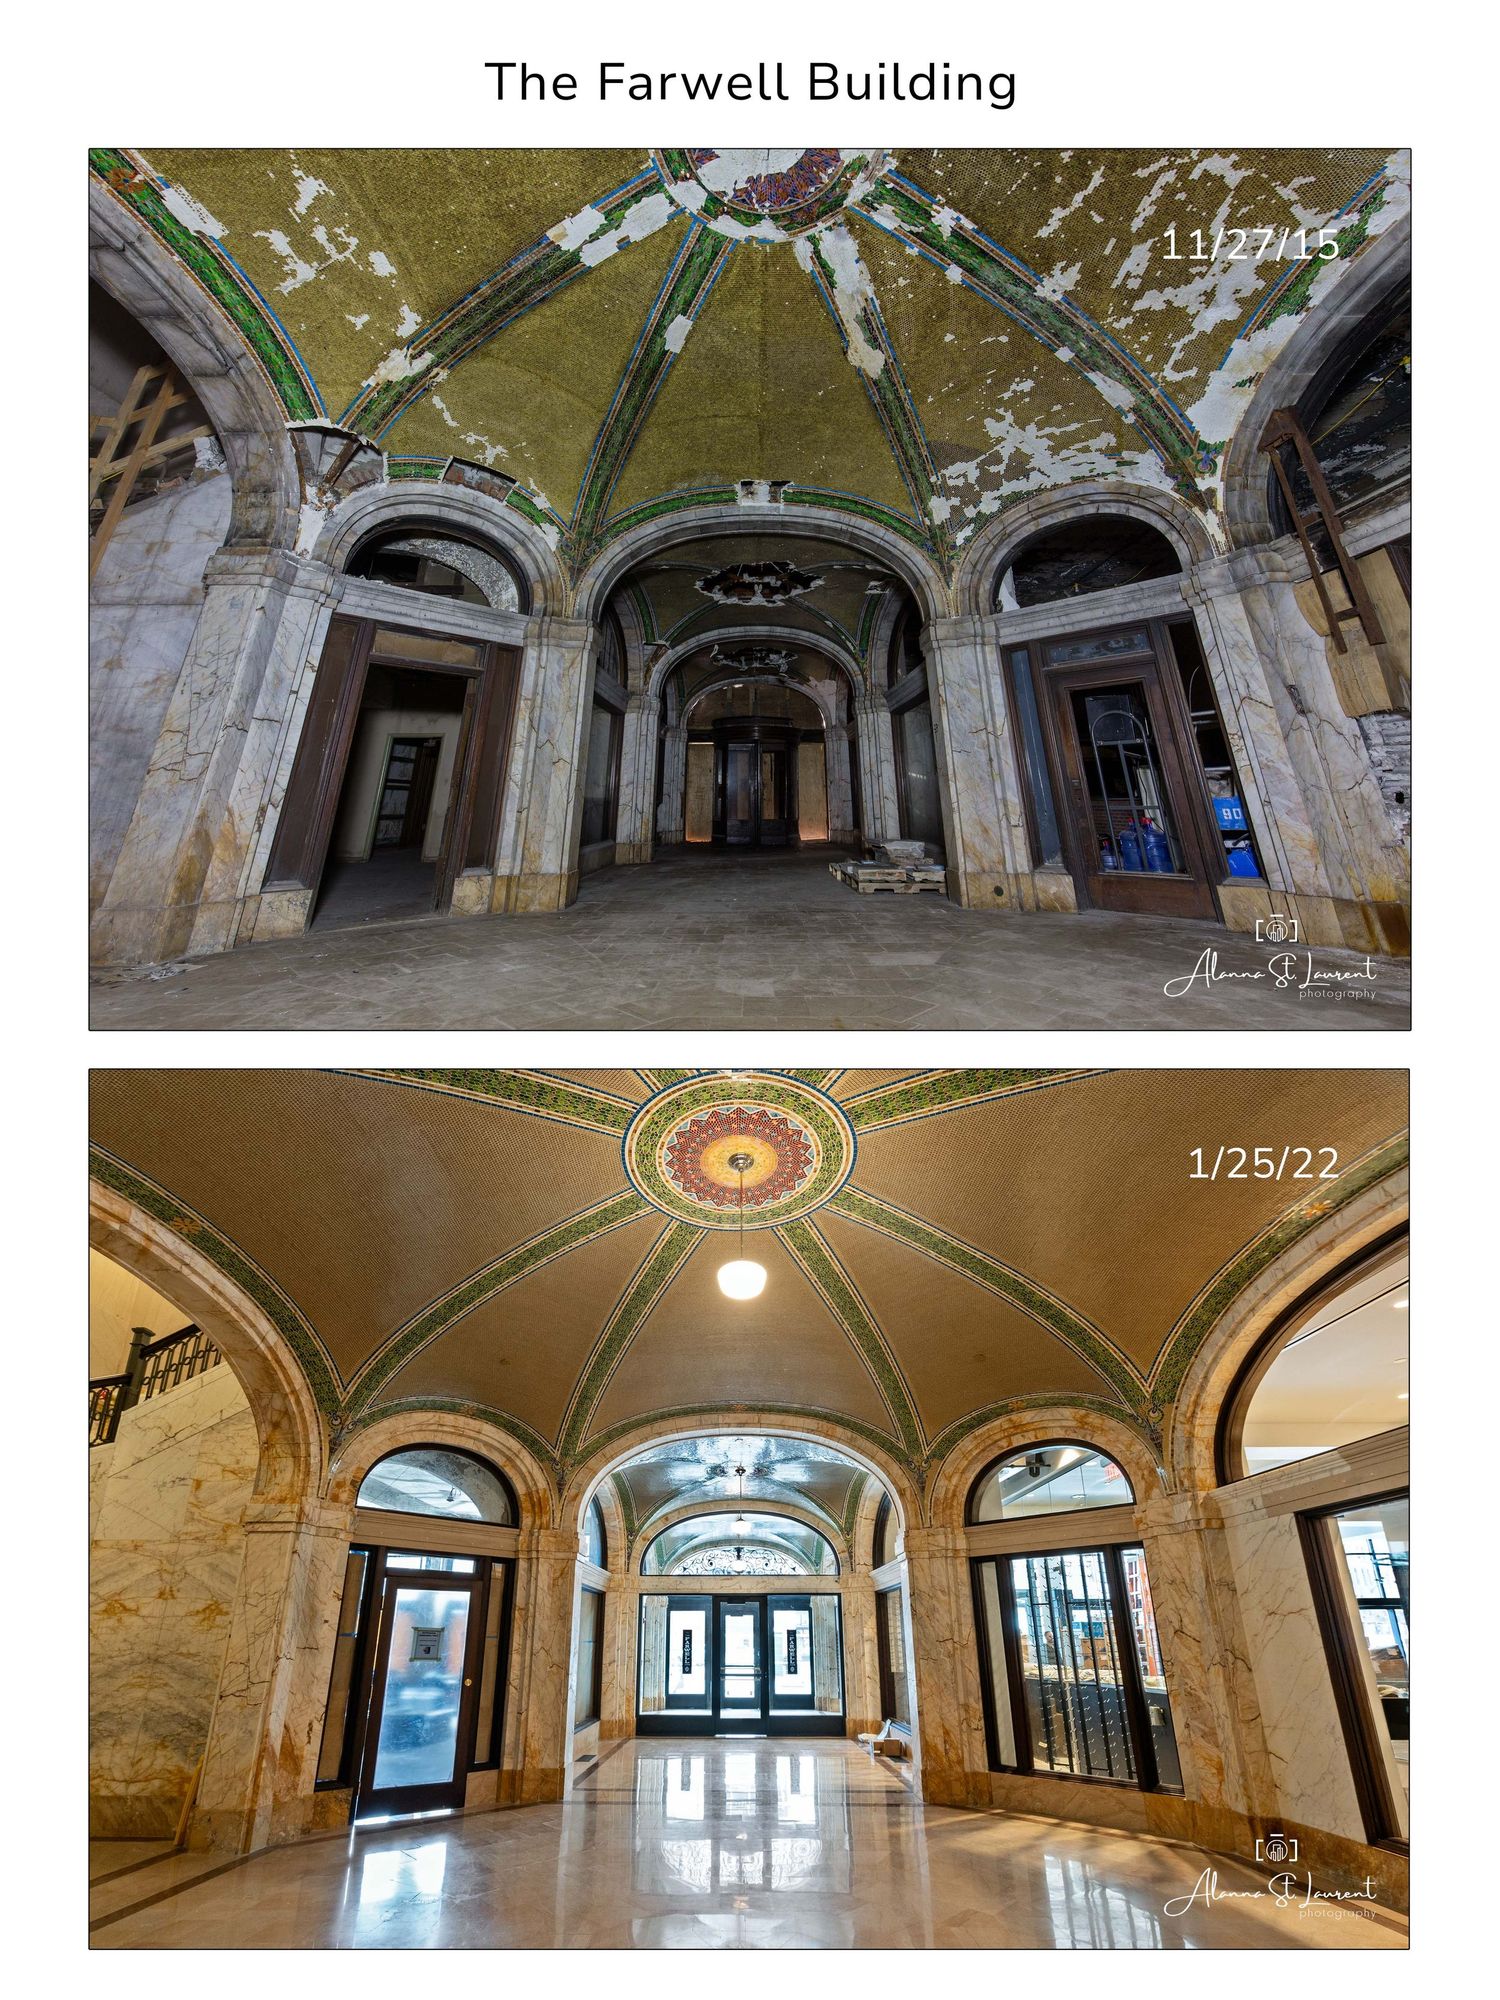
Ornate ceiling and arched entryways showing the abandoned and restored Farwell Building's lobby in Detroit, Michigan.
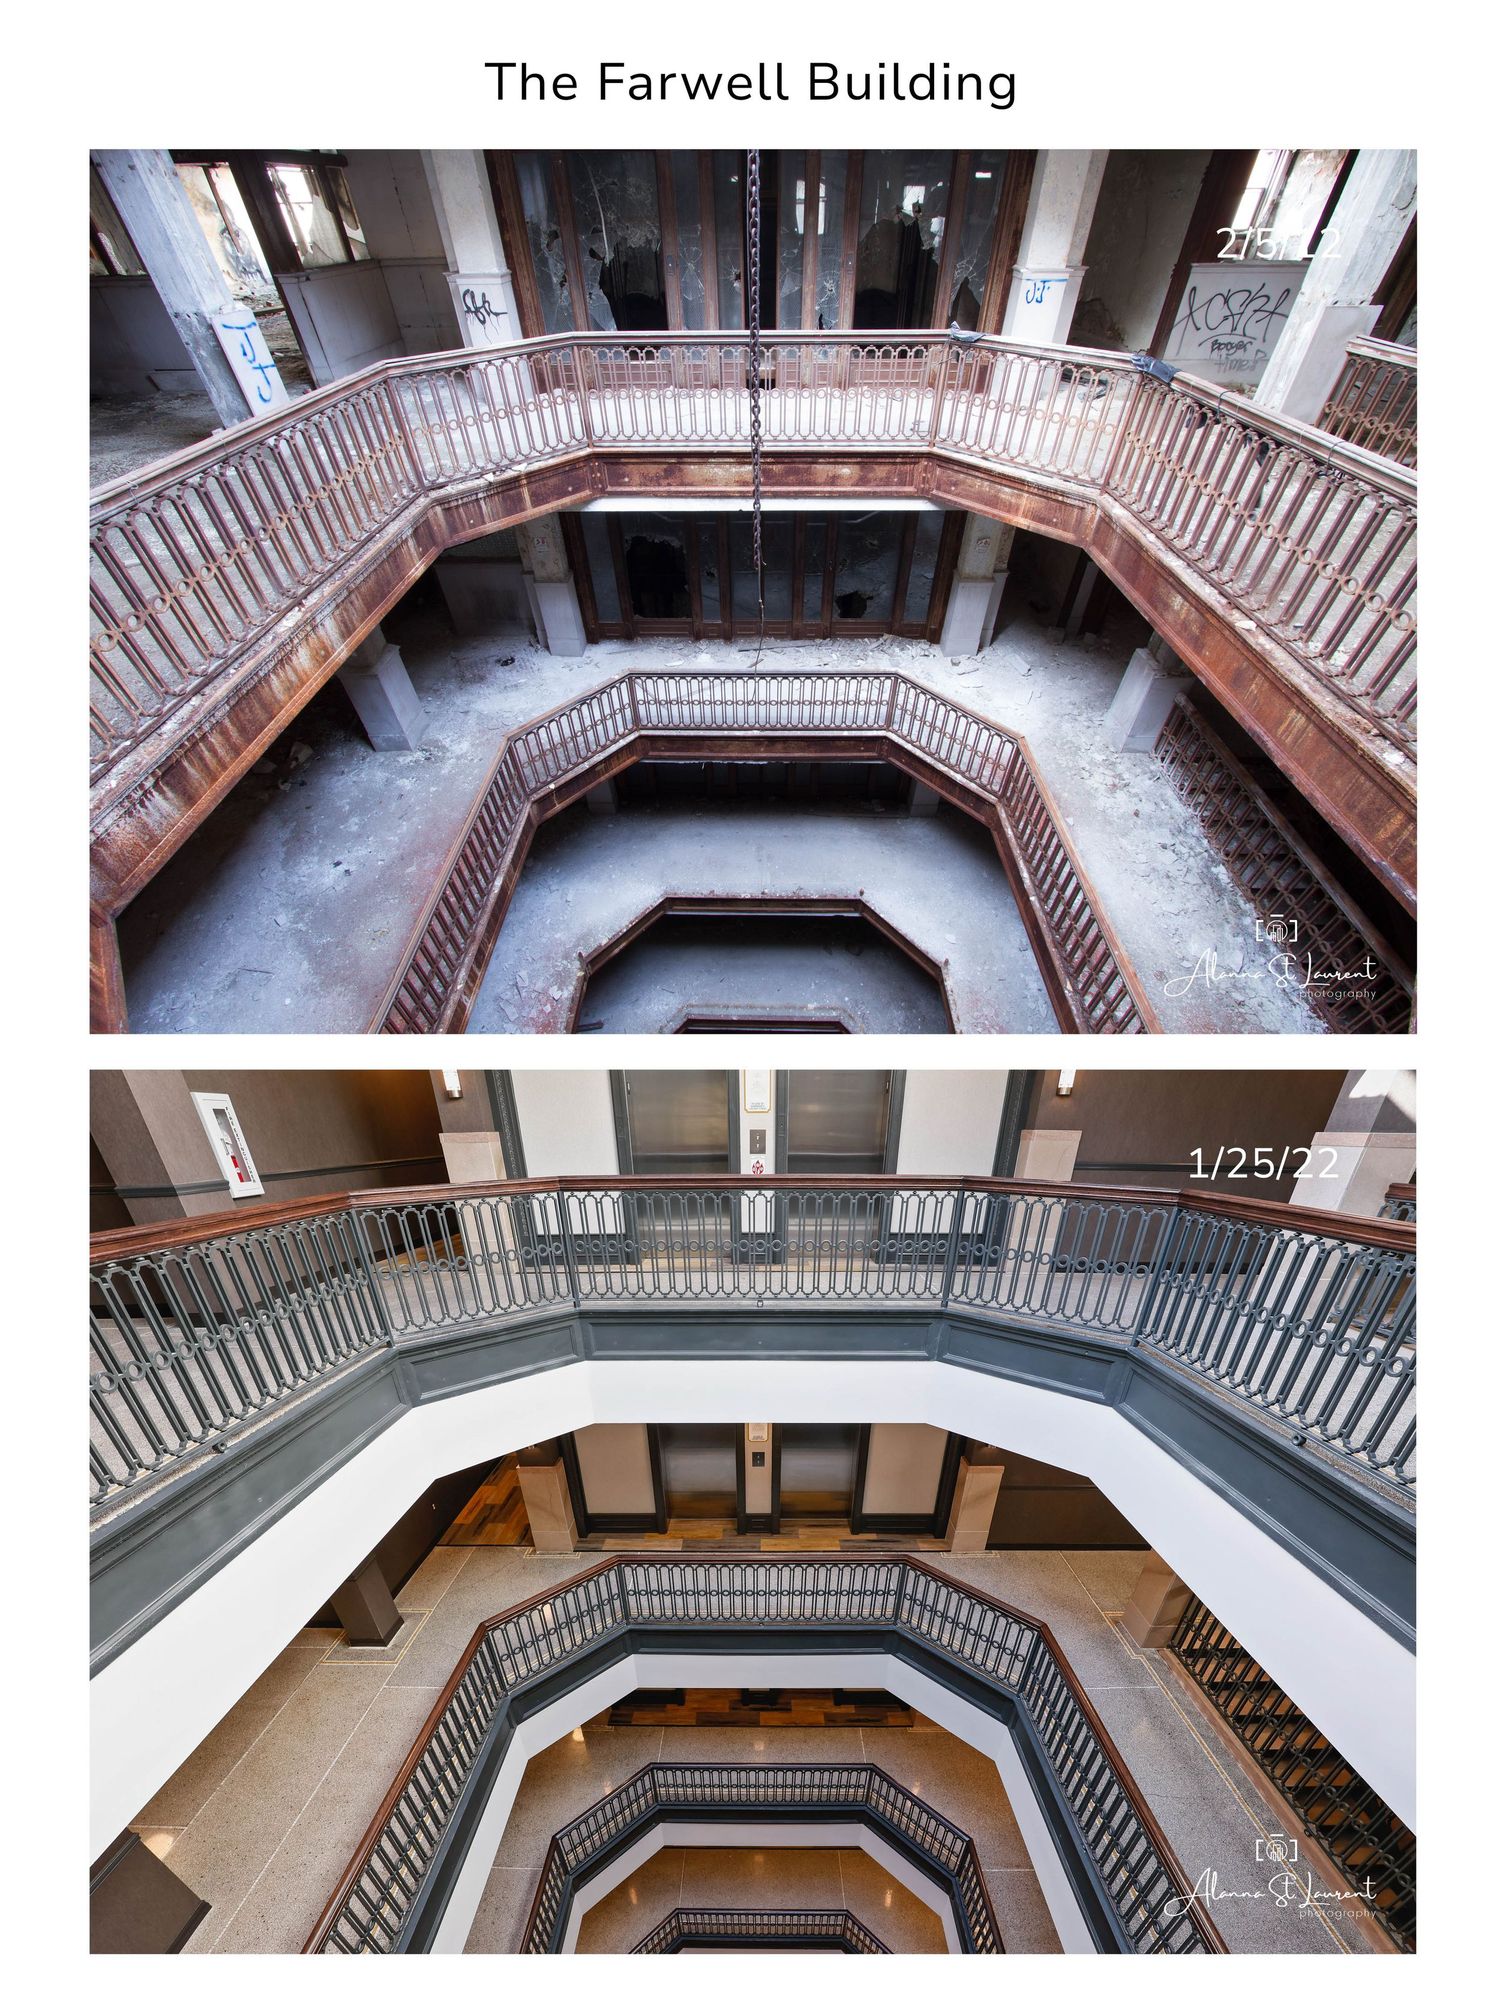
Comparison of deteriorated and renovated railings in the Farwell Building's central atrium in Detroit, Michigan
The before/after looking up through the octagonal stairwell showing architectural details of the Farwell building in Detroit, Michigan.

Thanks for perusing The Farwell building before and afters. One more building that was saved, is a good thing in my book.